















Skip To Content

106 Cabernet Circle

Cave Junction, OR 97523
  • $749,500
  • STATUS: Active
  • ON SITE: 32 Days
  • MLS #: 220228275
UPDATED: 5 min ago
$749,500
  • 4
    BEDS
  • 0.76
    ACRES
  • 2
    BATHS
  • 0
    1/2 BATHS
  • 2,090
    SQFT
  • $359
    $/SQFT
Type:
Single-Family Home
Built:
2006
County:

School Information

Elementary School:
Middle School:
High School:
Listing provided courtesy of eXp Realty, LLC :.

Description

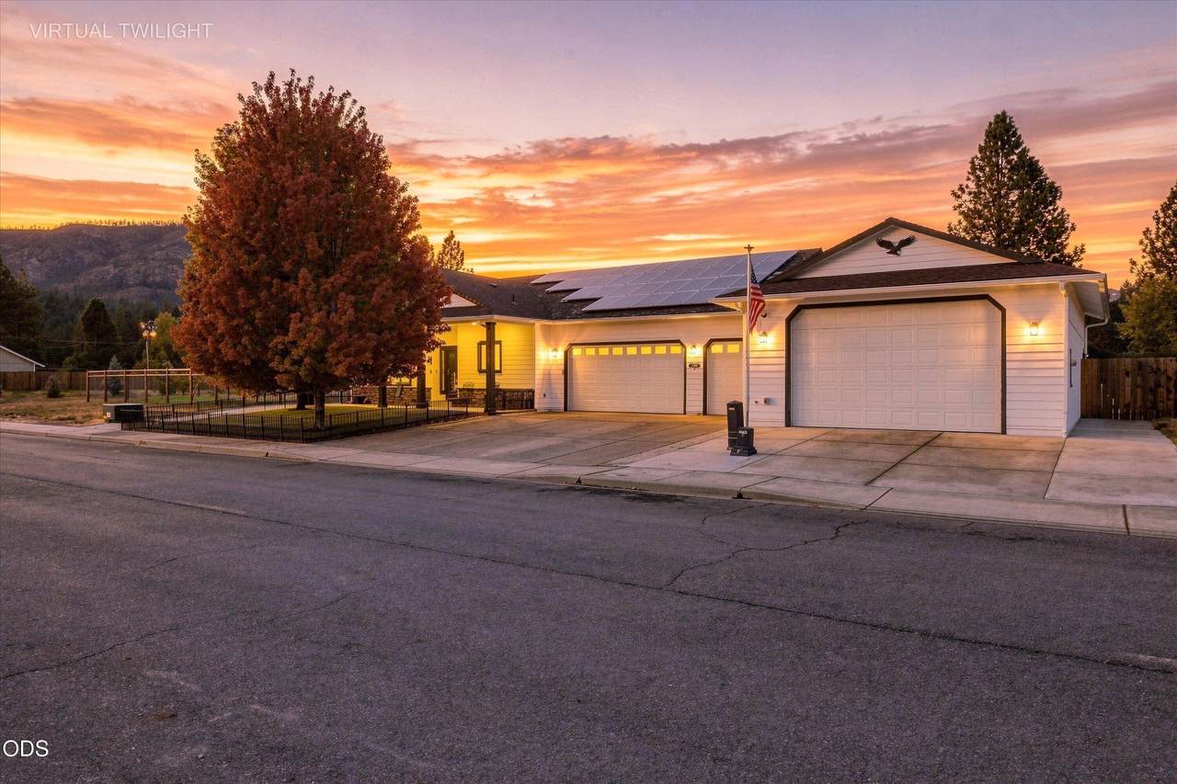
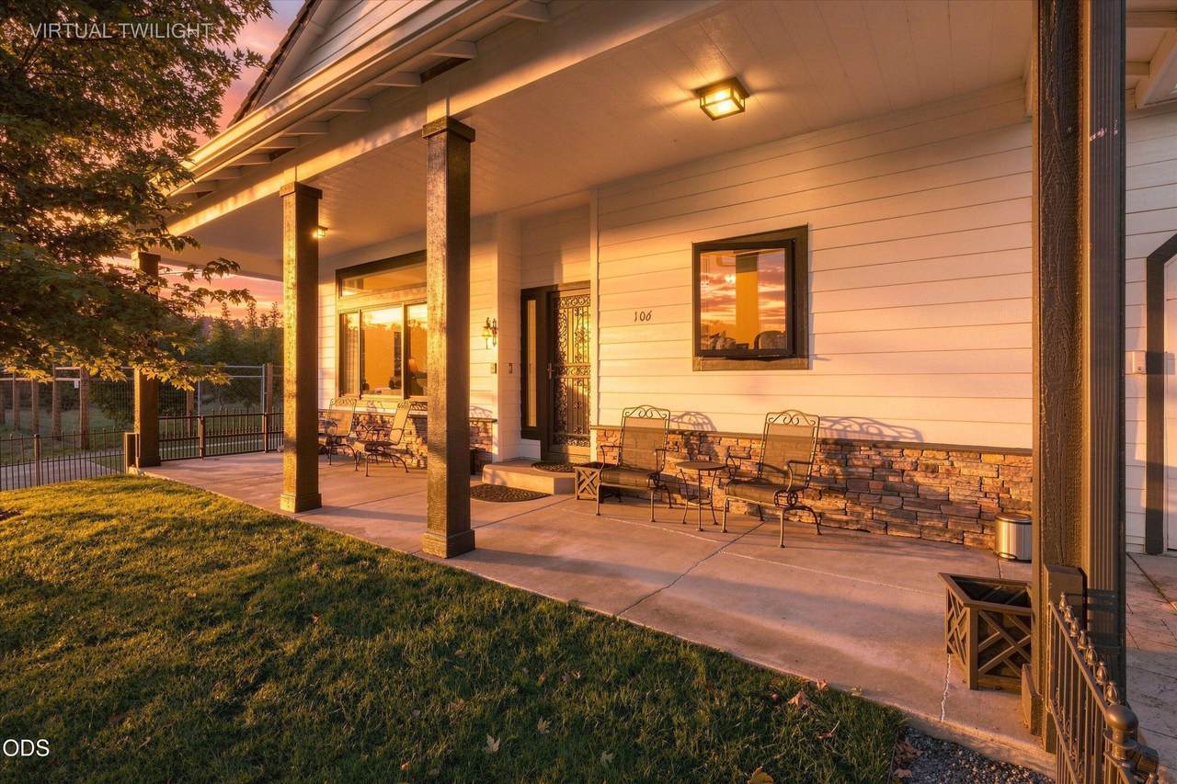
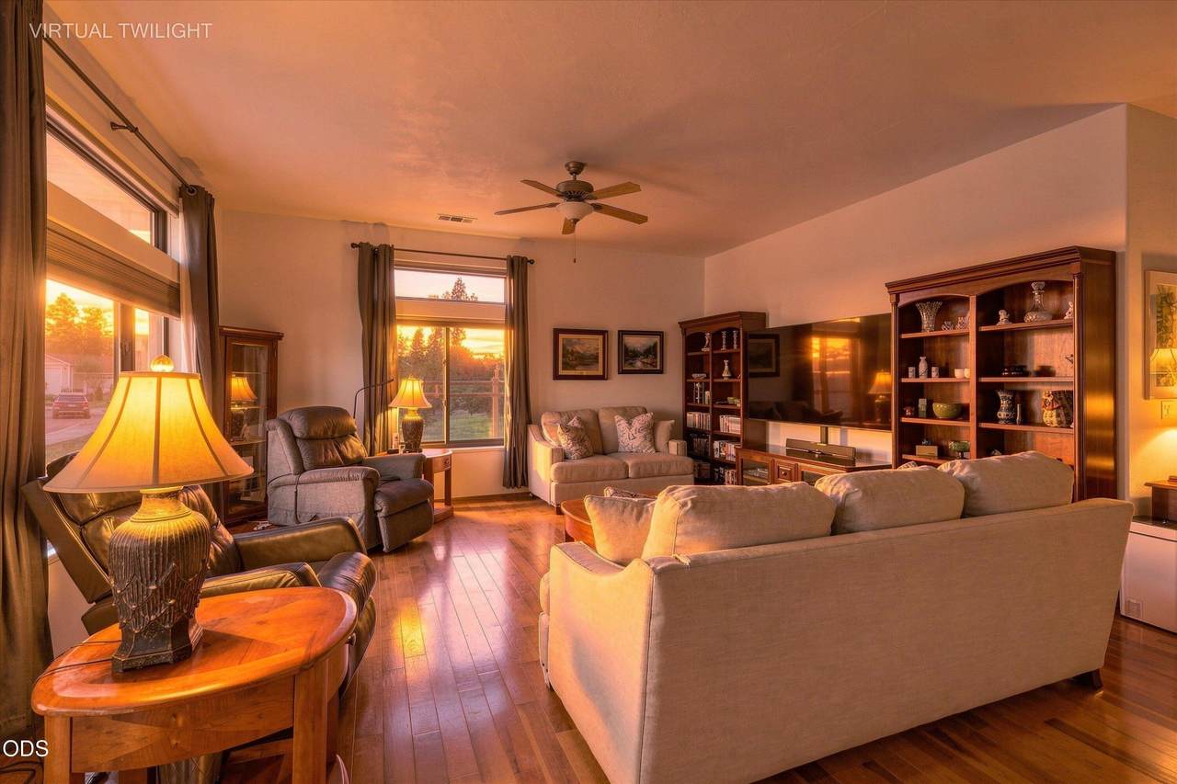
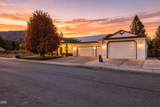
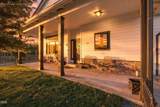
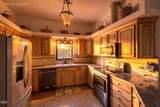
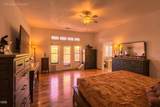
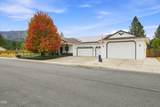
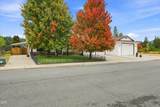
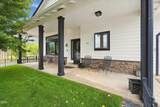
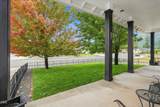
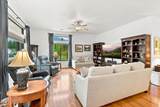
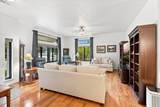
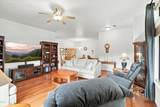
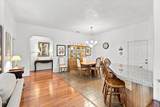
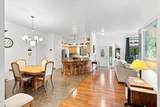
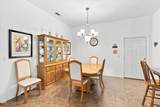
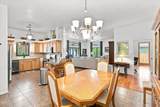
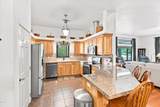
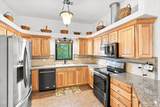
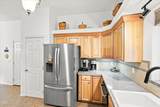
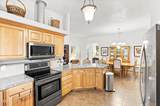
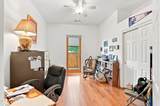
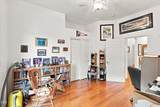
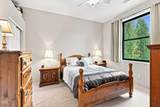
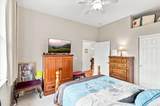
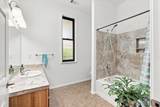
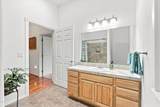
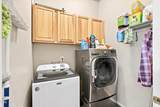
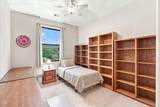
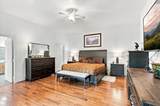
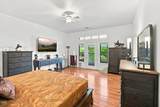
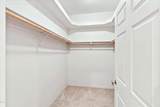
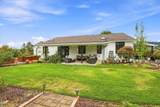
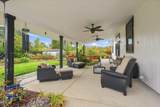
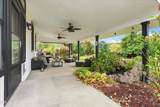
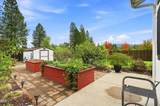
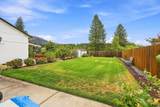
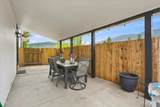
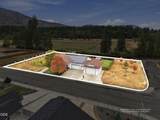
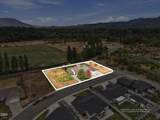
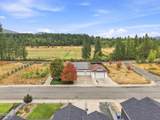
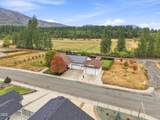
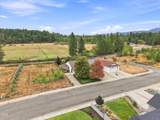
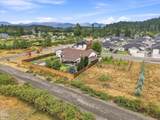
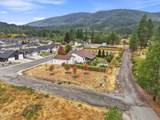
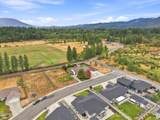
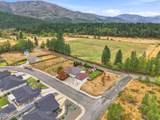
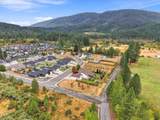
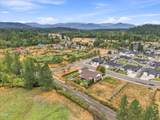
HUGE PRICE REDUCTION! MOTIVATED SELLER!! An exceptional property where comfort, beauty, and elegance come together. This 2,090 sqft home offers 4 beds, 2 full baths, beautiful hardwood floors, and 10' ceilings throughout. Set across three combined lots totaling 0.76 acres, the grounds are a private garden oasis with irrigated landscaping, mature trees, colorful blooms, a tranquil water feature, and a deer-fenced orchard with apple, peach, plum, pear & walnut trees. Enjoy peaceful mornings and relaxing evenings from the large covered back patio. The 5+ car garage includes a huge 24'x36' shop with 12' drive-through doors. RV parking, paid-off solar, a propane generator, Anderson windows with motorized and programmable Hunter Douglas shades, and an in-line HVAC air purifier add value and peace of mind. Properties offering this combination of beauty, space, and amenities are truly hard to find. Too many amenities to list with over $325k in upgrades! See this special property for yourself.

Monthly Payment Calculator

Central Oregon Association of Realtors logo © 2026 Oregon Datashare (KCAR | MLSCO | SOMLS). All rights reserved. The data relating to real estate for sale on this web site comes in part from the Internet Data Exchange Program of the Oregon Datashare. Real estate listings held by IDX Brokerage firms other than Coldwell Banker Sun Country Realty, Inc. are marked with the Internet Data Exchange logo or the Internet Data Exchange thumbnail logo and detailed information about them includes the name of the listing Brokers. Information provided is for consumers' personal, non-commercial use and may not be used for any purpose other than to identify prospective properties the viewer may be interested in purchasing. The consumer will not copy, retransmit nor redistribute any of the content from this website. Information provided is deemed reliable, but not guaranteed. Listing courtesy of Coldwell Banker Sun Country Realty, Inc.. Data last updated: .2026-10-08T14:43:50.933
www.cbsun.com/homes/180915216
Print Image

106 Cabernet Circle Cave Junction, OR 97523

  • Price: $749,500
  • Status: Active
  • On Site: 32 Days
  • Updated: 5 min ago
  • MLS #: 220228275
4
Beds
2
Baths
0
½ Baths
0.76
Acres
2,090
SQFT
$359
$/SQFT
2006
Built
Neighborhood:
Vineyard Place Subdivision
County:
Josephine
Area:
Cave Junction
Elementary School:
Evergreen Elem
Middle School:
Lorna Byrne Middle
High School:
Illinois Valley High
Property Description
HUGE PRICE REDUCTION! MOTIVATED SELLER!! An exceptional property where comfort, beauty, and elegance come together. This 2,090 sqft home offers 4 beds, 2 full baths, beautiful hardwood floors, and 10' ceilings throughout. Set across three combined lots totaling 0.76 acres, the grounds are a private garden oasis with irrigated landscaping, mature trees, colorful blooms, a tranquil water feature, and a deer-fenced orchard with apple, peach, plum, pear & walnut trees. Enjoy peaceful mornings and relaxing evenings from the large covered back patio. The 5+ car garage includes a huge 24'x36' shop with 12' drive-through doors. RV parking, paid-off solar, a propane generator, Anderson windows with motorized and programmable Hunter Douglas shades, and an in-line HVAC air purifier add value and peace of mind. Properties offering this combination of beauty, space, and amenities are truly hard to find. Too many amenities to list with over $325k in upgrades! See this special property for yourself.
Exterior Features

Architectural Style NorthwestRanchTraditional Attached Garage YN Yes Body Type [] Construction Materials Frame Exterior Features [] Foundation Details Concrete PerimeterPillar/Post/PierSlab Garage YN Yes Lot Features Corner LotFencedGardenLandscapedLevelSprinklers In FrontSprinklers In RearWater Feature Parking Features AttachedConcreteDrivewayGarage Door OpenerRV Access/Parking Roof Composition Window Features Double Pane WindowsENERGY STAR Qualified WindowsVinyl Frames

Interior Features

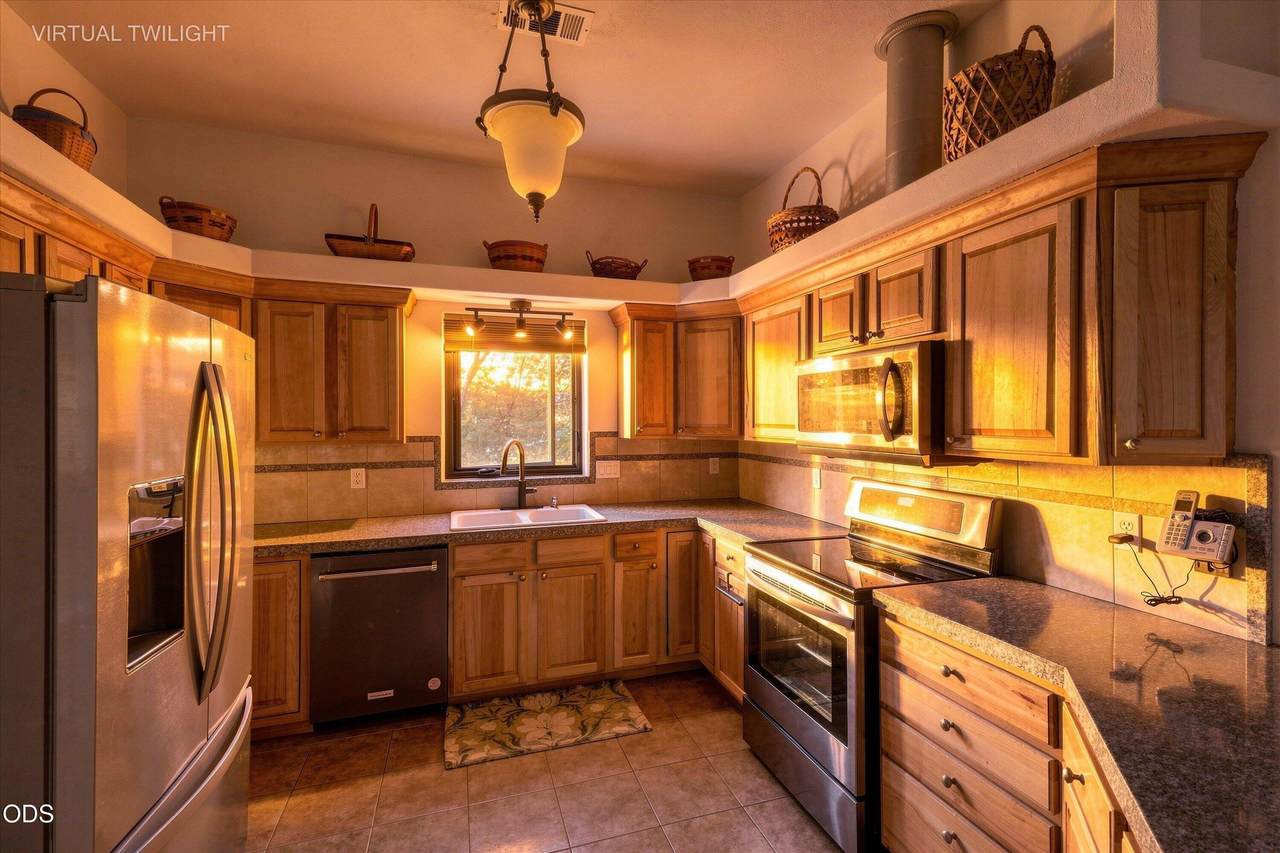
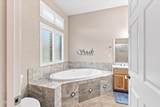
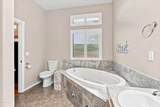
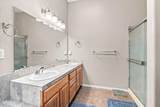
Appliances DishwasherDisposalDryerMicrowaveRangeRefrigeratorWasherWater Heater Basement [] Cooling Central AirHeat Pump Cooling YN Yes Dining Room Yes Family Room Yes Fireplace Features [] Flooring CarpetHardwoodTile Heating Heat Pump Heating YN Yes Interior Features Breakfast BarBuilt-in FeaturesCeiling Fan(s)Double VanityGranite CountersLinen ClosetPantryPrimary DownstairsShower/Tub ComboSoaking TubTile CountersTile ShowerVaulted Ceiling(s)Walk-In Closet(s) Kitchen Yes Laundry Yes Levels One Living Room Yes Office Yes Primary Bedroom Yes

Property Features

Accessibility Features [] Accessory Dwelling Unit YN No Additional Parcels YN No Association Amenities [] Association YN No Building Area Total 2090 CCRs YN Yes Common Walls No Common Walls Community Features [] Irrigation Source [] Listing Terms CashConventionalFHAVA Loan New Construction YN No Other Structures Second GarageShed(s)Storage Power Production Generator Yes Power Production Solar Owned Yes Property Sub Type Single Family Residence Rented YN No Road Frontage Type [] Road Surface Type [] Security Features Carbon Monoxide Detector(s)Smoke Detector(s) Senior Community YN No Sewer Public Sewer Short Term Rental Permit YN No Special Listing Conditions Standard Tax Annual Amount 4680.63 Tax Year 2025 View [] Water Source Public Waterfront Features [] Zoning Description Sr; Single Fam Res

Listing information © 2026 MLS of Central Oregon
Listing provided courtesy of eXp Realty, LLC :.

Central Oregon Association of Realtors logo © 2026 Oregon Datashare (KCAR | MLSCO | SOMLS). All rights reserved. The data relating to real estate for sale on this web site comes in part from the Internet Data Exchange Program of the Oregon Datashare. Real estate listings held by IDX Brokerage firms other than Coldwell Banker Sun Country Realty, Inc. are marked with the Internet Data Exchange logo or the Internet Data Exchange thumbnail logo and detailed information about them includes the name of the listing Brokers. Information provided is for consumers' personal, non-commercial use and may not be used for any purpose other than to identify prospective properties the viewer may be interested in purchasing. The consumer will not copy, retransmit nor redistribute any of the content from this website. Information provided is deemed reliable, but not guaranteed. Listing courtesy of Coldwell Banker Sun Country Realty, Inc.. Data last updated: .2026-10-08T14:43:50.933
 
https://bt-photos.global.ssl.fastly.net/coar/1280_boomver_1_220228275-2.jpg https://bt-photos.global.ssl.fastly.net/coar/1280_boomver_1_220228275-2.jpg https://bt-photos.global.ssl.fastly.net/coar/1280_boomver_1_220228275-2.jpg
Logo
Coldwell Banker Sun Country Realty, Inc.
715 NW 3rd St.
Prineville OR, 97754
Listing provided courtesy of eXp Realty, LLC :.