Skip To Content

17094 Lady Caroline Drive

Sisters, OR 97759
  • $1,500,000
  • STATUS: Closed
  • ON SITE: 40 Days
  • MLS #: 220228137
Sold - 10/08/2026
$1,500,000
SOLD - 10/08/2026
  • 3
    BEDS
  • 1
    ACRES
  • 3
    BATHS
  • 1
    1/2 BATHS
  • 3,888
    SQFT
  • $386
    $/SQFT
Neighborhood:
Type:
Single-Family Home
Built:
2006
County:
Area:

School Information

Elementary School:
Middle School:
High School:
Listing provided courtesy of Stellar Realty Northwest :.

Description

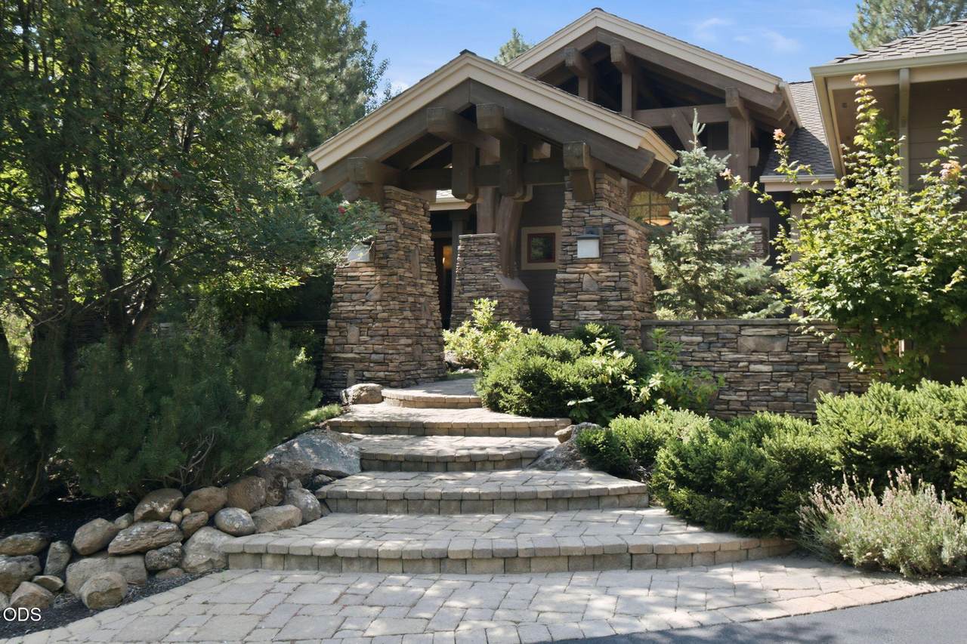
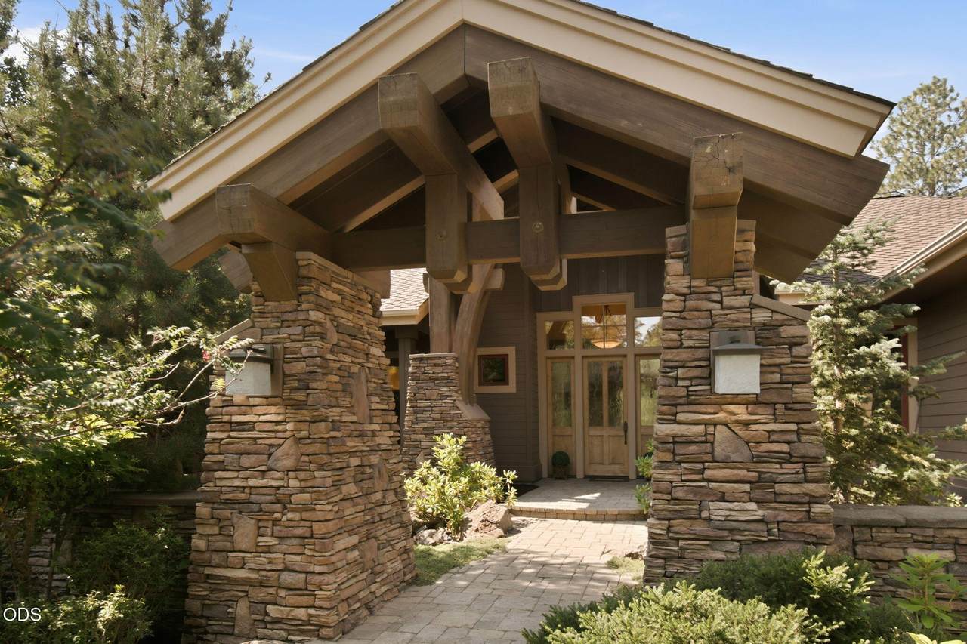
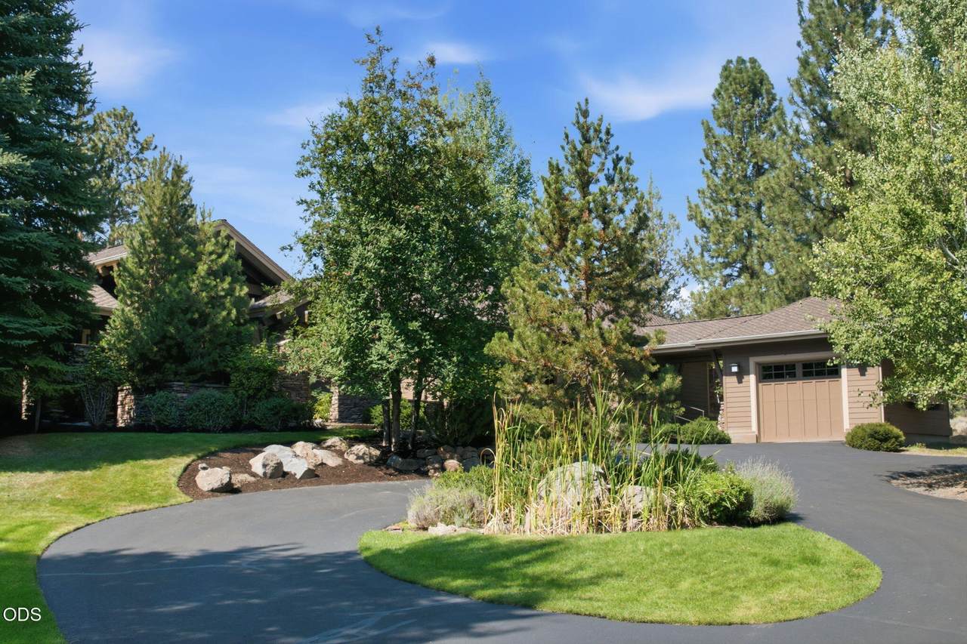
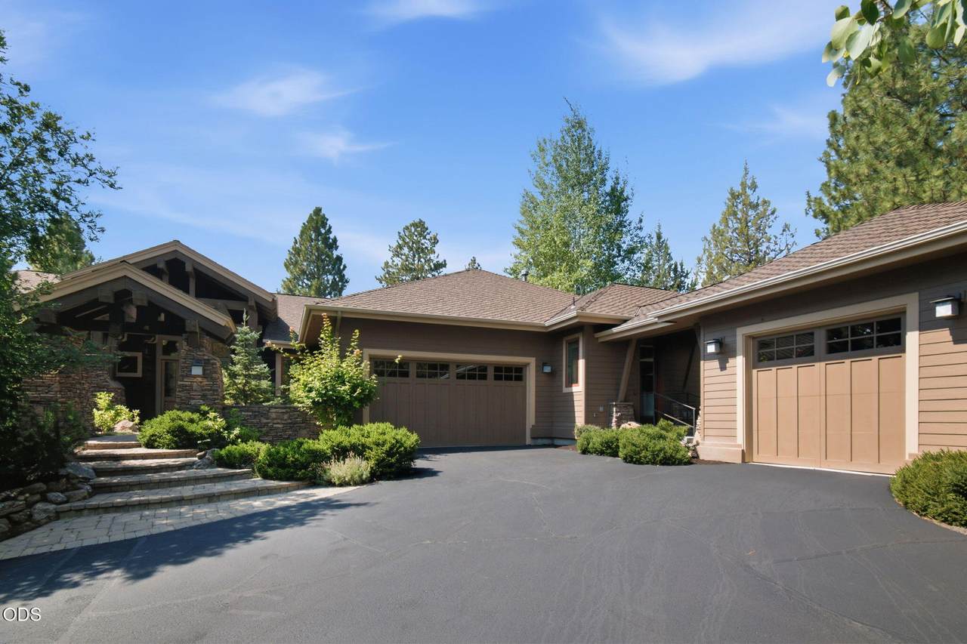
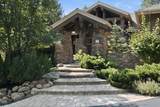
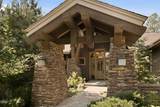
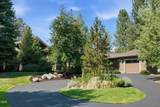
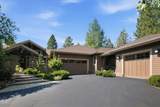
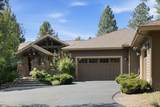
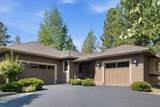
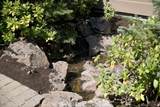
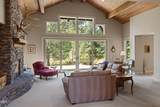
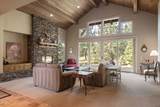
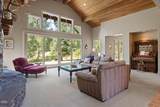
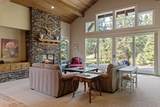
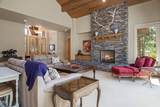
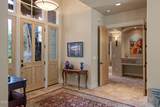
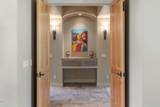
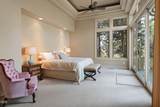
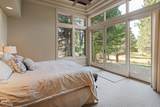
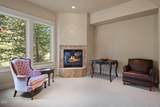
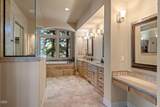
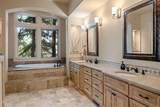
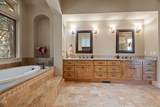
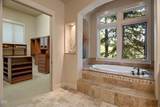
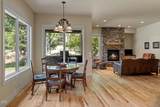
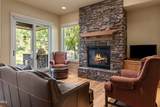
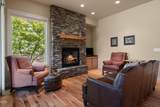
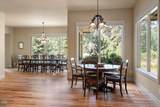
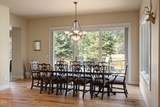
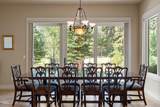
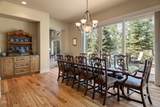
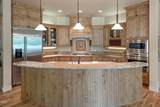
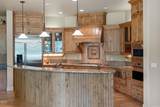
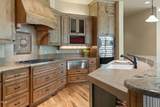
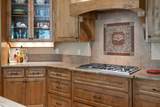
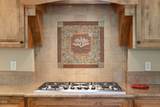
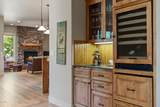
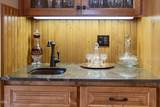
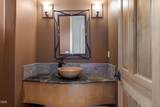
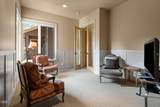
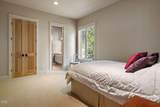
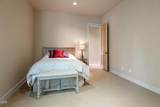
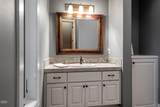
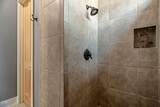
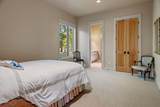
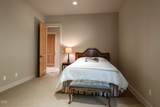
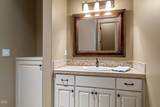
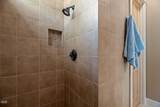
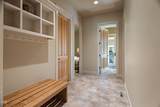
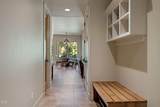
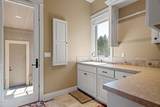
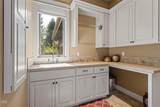
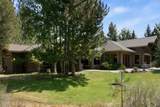
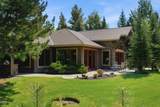
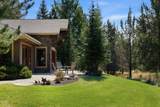
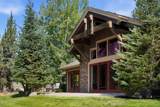
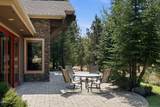
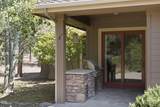
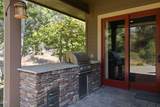
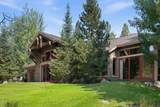
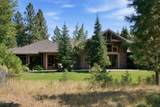
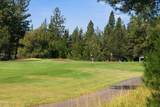
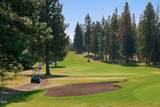
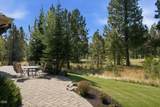
Dramatic 3,888 sq. ft. custom home beautifully sited on a private 1-acre lot with panoramic fairway views. Lush landscaping surrounds a tranquil private courtyard, BBQ area, and expansive paver patios, creating an ideal setting for outdoor entertaining and relaxation. The thoughtfully designed single-level floor plan features three luxurious primary suites, a den/office, and 3.5 baths. The gourmet kitchen with breakfast nook flows seamlessly into the formal dining area, cozy family room, and spectacular great room--perfect for both intimate gatherings and entertaining on a grand scale. Rich architectural details include abundant wood, stone, and tile throughout. The property also borders a spacious common area, offering an added sense of privacy and open space. A truly gorgeous Aspen Lakes retreat that combines custom craftsmanship, stunning views, and effortless single-level living.

Monthly Payment Calculator

Central Oregon Association of Realtors logo © 2026 Oregon Datashare (KCAR | MLSCO | SOMLS). All rights reserved. The data relating to real estate for sale on this web site comes in part from the Internet Data Exchange Program of the Oregon Datashare. Real estate listings held by IDX Brokerage firms other than Coldwell Banker Sun Country Realty, Inc. are marked with the Internet Data Exchange logo or the Internet Data Exchange thumbnail logo and detailed information about them includes the name of the listing Brokers. Information provided is for consumers' personal, non-commercial use and may not be used for any purpose other than to identify prospective properties the viewer may be interested in purchasing. The consumer will not copy, retransmit nor redistribute any of the content from this website. Information provided is deemed reliable, but not guaranteed. Listing courtesy of Coldwell Banker Sun Country Realty, Inc.. Data last updated: .2026-10-14T17:43:57.883
www.cbsun.com/homes/180842654
Print Image

17094 Lady Caroline Drive Sisters, OR 97759

  • Price: $1,600,000
  • Status: Closed
  • On Site: 40 Days
  • Updated: 35 min ago
  • MLS #: 220228137
3
Beds
3
Baths
1
½ Baths
1
Acres
3,888
SQFT
$386
$/SQFT
2006
Built
Neighborhood:
Aspen Lakes Golf Est
County:
Deschutes
Area:
Sisters
Elementary School:
Sisters Elem
Middle School:
Sisters Middle
High School:
Sisters High
Property Description
Dramatic 3,888 sq. ft. custom home beautifully sited on a private 1-acre lot with panoramic fairway views. Lush landscaping surrounds a tranquil private courtyard, BBQ area, and expansive paver patios, creating an ideal setting for outdoor entertaining and relaxation. The thoughtfully designed single-level floor plan features three luxurious primary suites, a den/office, and 3.5 baths. The gourmet kitchen with breakfast nook flows seamlessly into the formal dining area, cozy family room, and spectacular great room--perfect for both intimate gatherings and entertaining on a grand scale. Rich architectural details include abundant wood, stone, and tile throughout. The property also borders a spacious common area, offering an added sense of privacy and open space. A truly gorgeous Aspen Lakes retreat that combines custom craftsmanship, stunning views, and effortless single-level living.
Exterior Features

Architectural Style Northwest Attached Garage YN Yes Body Type [] Construction Materials Frame Exterior Features Built-in BarbecueCourtyard Foundation Details Stemwall Garage YN Yes Lot Features Corner LotLandscapedLevelNative PlantsOn Golf CourseSprinkler Timer(s)Sprinklers In FrontSprinklers In RearWater Feature Parking Features AsphaltAttachedDetachedDrivewayGarage Door Opener Roof Composition Window Features Double Pane WindowsWood Frames

Interior Features

Appliances CooktopDishwasherDisposalDryerMicrowaveRangeRange HoodRefrigeratorWasherWater HeaterWine Refrigerator Basement None Cooling Heat Pump Cooling YN Yes Dining Room Yes Eating Area Yes Family Room Yes Fireplace Features Family RoomLiving RoomPrimary Bedroom Fireplace YN Yes Flooring CarpetHardwoodTile Great Room Yes Heating Fireplace(s)ElectricForced AirHeat PumpPropane Heating YN Yes Interior Features Built-in FeaturesCeiling Fan(s)Double VanityEnclosed Toilet(s)Granite CountersIn-Law FloorplanKitchen IslandLinen ClosetOpen FloorplanPantryPrimary DownstairsSoaking TubSolid Surface CountersTile CountersTile ShowerVaulted Ceiling(s)Walk-In Closet(s) Kitchen Yes Laundry Yes Levels One Living Room Yes Office Yes Primary Bedroom Yes Second Primary Yes

Property Features

Accessibility Features [] Accessory Dwelling Unit YN No Additional Parcels YN No Association Amenities ClubhouseFirewise CertificationGatedGolf CourseLandscapingParkPickleball Court(s)PlaygroundPoolResort CommunityRestaurantSewerSnow RemovalSport CourtTennis Court(s) Association Fee 435 Association Fee Frequency Quarterly Association YN Yes Building Area Total 3888 CCRs YN Yes Common Walls No Common Walls Community Features PoolPickleballParkPlaygroundShort Term Rentals AllowedSport CourtTennis Court(s) Flood Unknown Yes Irrigation Source None Irrigation Water Rights YN No Listing Terms CashConventional New Construction YN No Other Structures Second Garage Property Sub Type Single Family Residence Rented YN No Road Frontage Type Shared Access Road Surface Type Paved Security Features Carbon Monoxide Detector(s)Smoke Detector(s) Senior Community YN No Sewer Alternative Treatment Tech SystemPrivate SewerSeptic Tank Short Term Rental Permit YN No Special Listing Conditions Standard Tax Annual Amount 9630.74 Tax Year 2025 View Golf CourseNeighborhoodTerritorial Water Source Backflow DomesticBackflow IrrigationPrivate Waterfront Features [] Zoning Description RR10

Listing information © 2026 MLS of Central Oregon
Listing provided courtesy of Stellar Realty Northwest :.

Central Oregon Association of Realtors logo © 2026 Oregon Datashare (KCAR | MLSCO | SOMLS). All rights reserved. The data relating to real estate for sale on this web site comes in part from the Internet Data Exchange Program of the Oregon Datashare. Real estate listings held by IDX Brokerage firms other than Coldwell Banker Sun Country Realty, Inc. are marked with the Internet Data Exchange logo or the Internet Data Exchange thumbnail logo and detailed information about them includes the name of the listing Brokers. Information provided is for consumers' personal, non-commercial use and may not be used for any purpose other than to identify prospective properties the viewer may be interested in purchasing. The consumer will not copy, retransmit nor redistribute any of the content from this website. Information provided is deemed reliable, but not guaranteed. Listing courtesy of Coldwell Banker Sun Country Realty, Inc.. Data last updated: .2026-10-14T17:43:57.883
 
https://bt-photos.global.ssl.fastly.net/coar/1280_boomver_1_220228137-2.jpg https://bt-photos.global.ssl.fastly.net/coar/1280_boomver_1_220228137-2.jpg https://bt-photos.global.ssl.fastly.net/coar/1280_boomver_1_220228137-2.jpg
Logo
Coldwell Banker Sun Country Realty, Inc.
715 NW 3rd St.
Prineville OR, 97754
Listing provided courtesy of Stellar Realty Northwest :.