
























Skip To Content

17771 Warrin Road

Sisters, OR 97759
  • $3,199,000
  • STATUS: Active
  • ON SITE: 36 Days
  • MLS #: 220227904
UPDATED: 57 min ago
$3,199,000
  • 3
    BEDS
  • 19.02
    ACRES
  • 3
    BATHS
  • 1
    1/2 BATHS
  • 3,071
    SQFT
  • $1,042
    $/SQFT
Neighborhood:
N/A
Type:
Single-Family Home
Built:
2020
County:
Area:

School Information

Elementary School:
Middle School:
High School:
Listing provided courtesy of Stellar Realty Northwest :.

Description

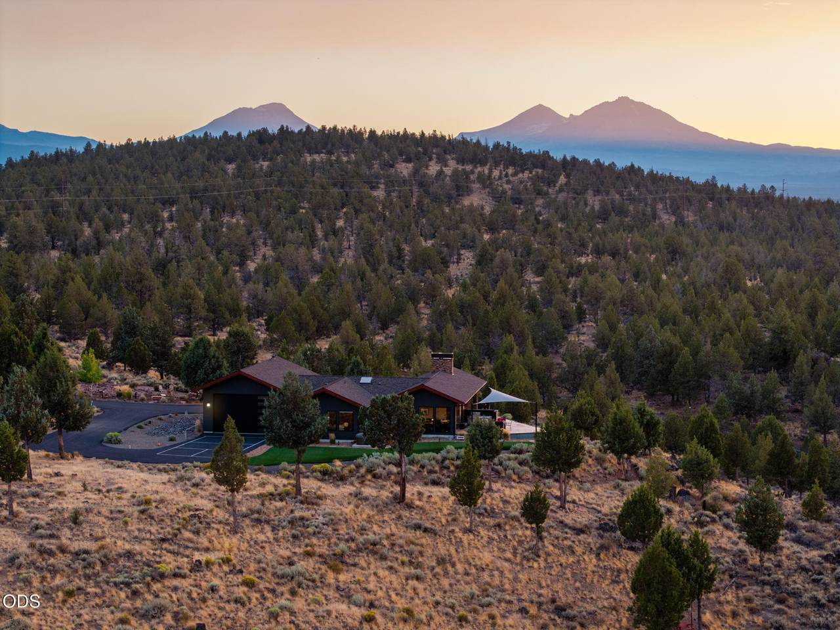
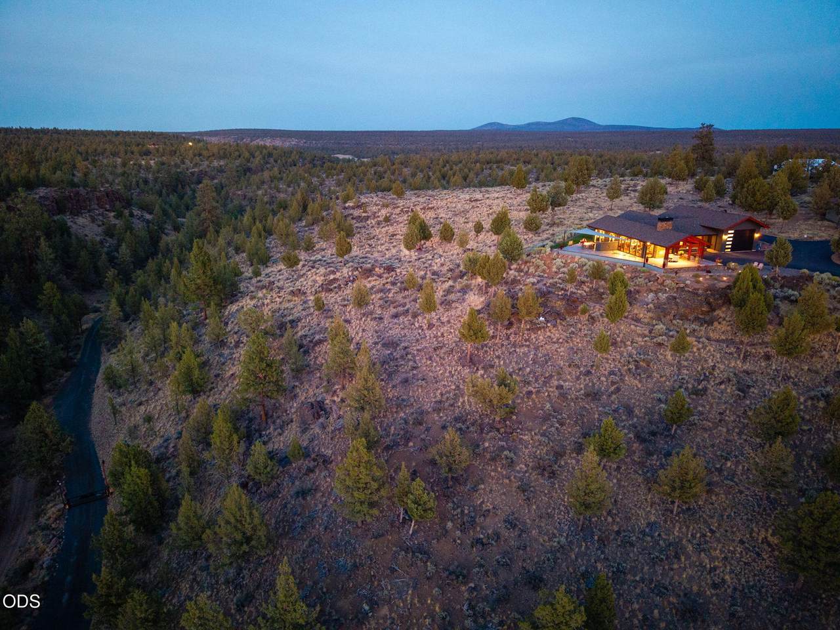
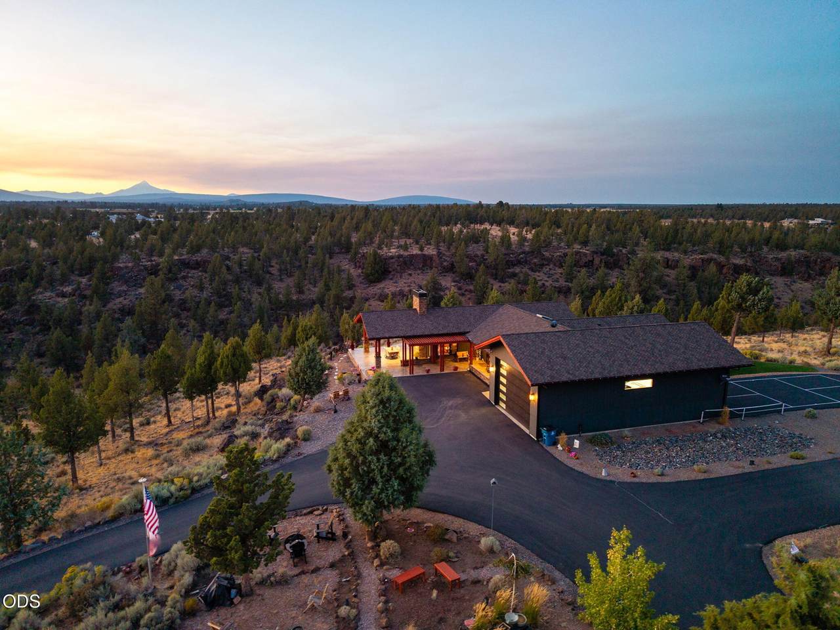
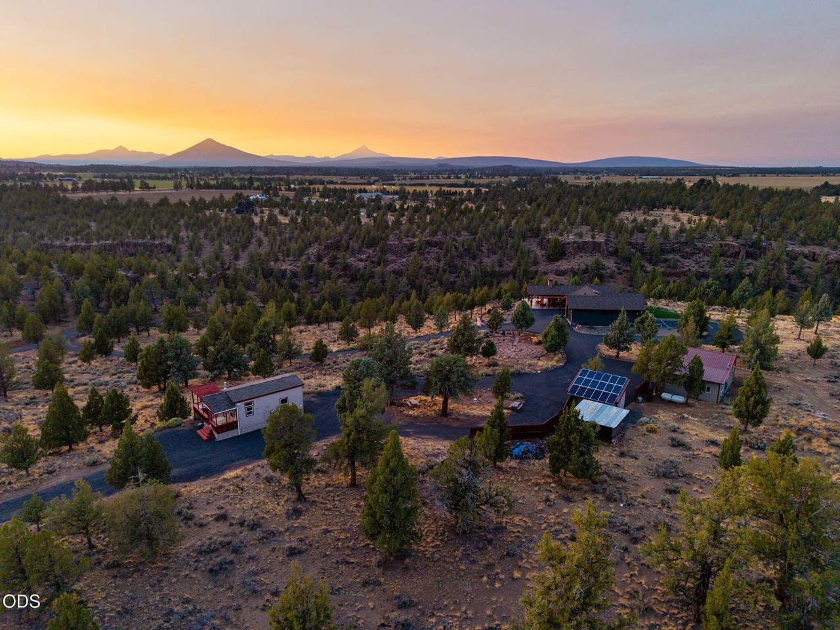
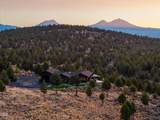
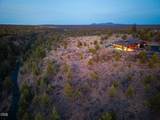
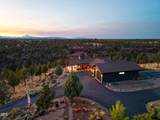
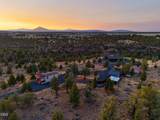
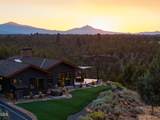
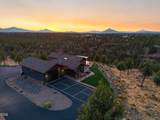
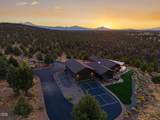
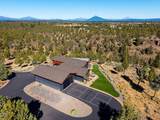
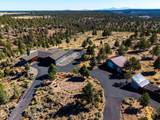
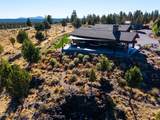
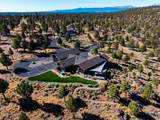
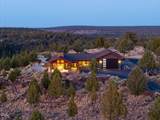
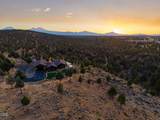
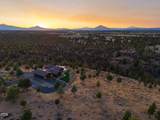
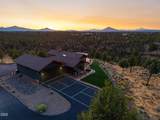
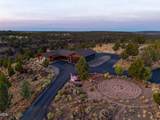
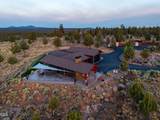
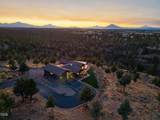
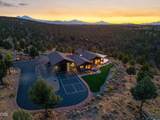
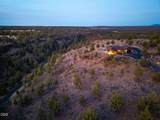
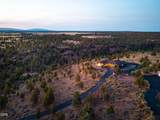
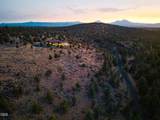
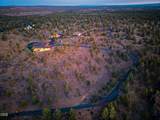
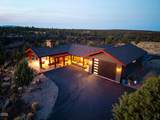
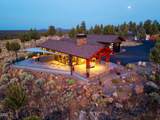
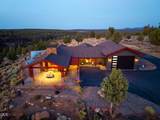
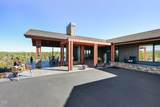
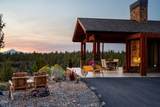
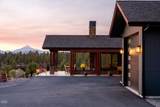
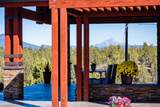
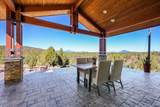
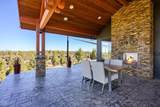
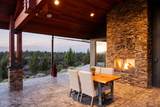
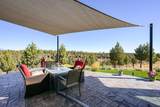
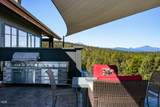
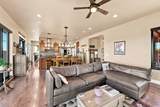
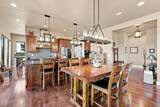
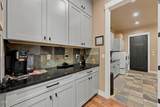
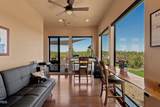
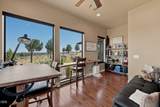
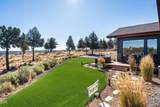
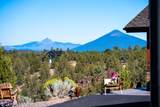
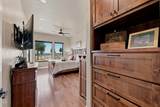
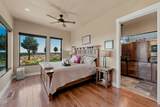
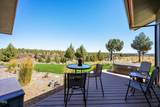
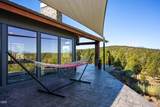
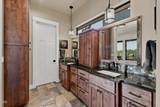
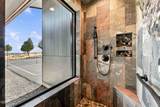
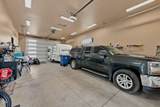
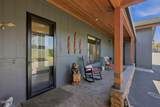
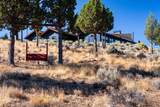
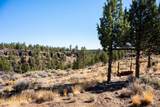
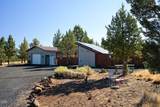
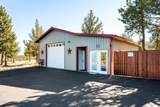
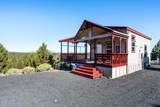
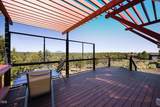
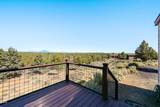
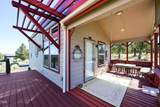
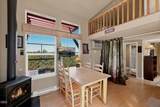
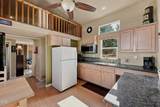
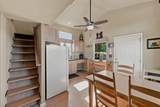
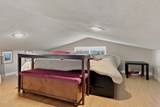
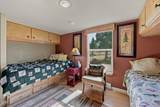
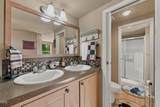
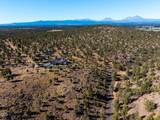
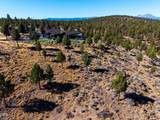
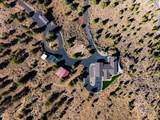
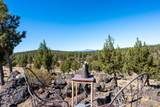
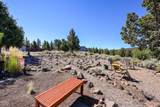
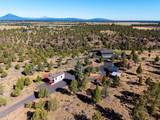
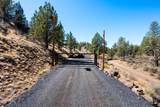
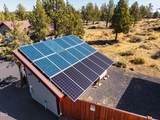
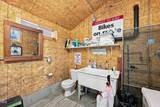
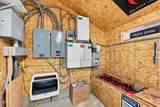
Perched on a ridge above your own private canyon with dramatic 360-degree views of the Cascades to the west and the Ochocos and Smith Rock to the east, this gated xeriscaped 19.02ac compound makes an exceptional primary residence or 2nd home. Located in the heart of Central Oregon's ''Golden Triangle'' between Bend Sisters and Redmond, the property features a 2071 sq ft custom built single-level smart home; 640 sq ft detached guest house; 720 sq ft separate shop with a heated finished family room; pickleball court; attached 1102 sq ft four-car pull-through RV garage; and a detached cedar storage shed. Enjoy more than 2000 sq ft of paver patios and decking, along with multiple outdoor living areas, including campsites with full RV hookups. Extensive infrastructure is already in place, complemented by unmatched recreational access, four different power sources, Firewise construction and very low monthly utility costs. This special property is truly a unique gem in the heart of C.O.

Monthly Payment Calculator

Central Oregon Association of Realtors logo © 2026 Oregon Datashare (KCAR | MLSCO | SOMLS). All rights reserved. The data relating to real estate for sale on this web site comes in part from the Internet Data Exchange Program of the Oregon Datashare. Real estate listings held by IDX Brokerage firms other than Coldwell Banker Sun Country Realty, Inc. are marked with the Internet Data Exchange logo or the Internet Data Exchange thumbnail logo and detailed information about them includes the name of the listing Brokers. Information provided is for consumers' personal, non-commercial use and may not be used for any purpose other than to identify prospective properties the viewer may be interested in purchasing. The consumer will not copy, retransmit nor redistribute any of the content from this website. Information provided is deemed reliable, but not guaranteed. Listing courtesy of Coldwell Banker Sun Country Realty, Inc.. Data last updated: .2026-10-08T14:43:50.933
www.cbsun.com/homes/180771968
Print Image

17771 Warrin Road Sisters, OR 97759

  • Price: $3,199,000
  • Status: Active
  • On Site: 36 Days
  • Updated: 57 min ago
  • MLS #: 220227904
3
Beds
3
Baths
1
½ Baths
19.02
Acres
3,071
SQFT
$1,042
$/SQFT
2020
Built
Neighborhood:
N/A
County:
Deschutes
Area:
Sisters
Elementary School:
Sisters Elem
Middle School:
Sisters Middle
High School:
Sisters High
Property Description
Perched on a ridge above your own private canyon with dramatic 360-degree views of the Cascades to the west and the Ochocos and Smith Rock to the east, this gated xeriscaped 19.02ac compound makes an exceptional primary residence or 2nd home. Located in the heart of Central Oregon's ''Golden Triangle'' between Bend Sisters and Redmond, the property features a 2071 sq ft custom built single-level smart home; 640 sq ft detached guest house; 720 sq ft separate shop with a heated finished family room; pickleball court; attached 1102 sq ft four-car pull-through RV garage; and a detached cedar storage shed. Enjoy more than 2000 sq ft of paver patios and decking, along with multiple outdoor living areas, including campsites with full RV hookups. Extensive infrastructure is already in place, complemented by unmatched recreational access, four different power sources, Firewise construction and very low monthly utility costs. This special property is truly a unique gem in the heart of C.O.
Exterior Features

Architectural Style ContemporaryNorthwest Attached Garage YN Yes Body Type [] Construction Materials Double Wall/Staggered StudFrame Exterior Features Built-in BarbecueCourtyardFire PitGray Water SystemOutdoor KitchenRV DumpRV HookupSpa/Hot Tub Foundation Details Stemwall Garage YN Yes Lot Features Adjoins Public LandsCorner LotLandscapedNative PlantsRock OutcroppingSlopedXeriscape Landscape Parking Features AsphaltAttachedDetachedDetached CarportDrivewayGarage Door OpenerGatedGravelHeated GarageRV Access/ParkingRV GarageStorageWorkshop in GarageOther Roof Composition Window Features Skylight(s)

Interior Features

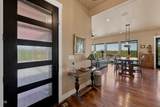
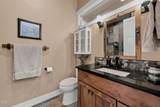
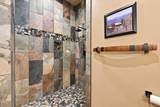
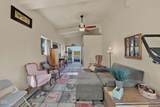
Appliances Instant Hot WaterCooktopDishwasherDisposalDouble OvenDryerMicrowaveOvenRangeRange HoodSolar Hot WaterTankless Water HeaterWasherWater HeaterWater Purifier Basement [] Bonus Room Yes Cooling Central AirENERGY STAR Qualified EquipmentHeat PumpOther Cooling YN Yes Dining Room Yes Eating Area Yes Fireplace Features Living RoomOutsidePropane Fireplace YN Yes Flooring HardwoodTile Great Room Yes Heating Fireplace(s)ElectricForced AirHeat PumpPropaneSolar Heating YN Yes Interior Features Smart Lock(s)Smart Light(s)Breakfast BarBuilt-in FeaturesCeiling Fan(s)Double VanityEnclosed Toilet(s)In-Law FloorplanKitchen IslandLinen ClosetOpen FloorplanPantryPrimary DownstairsSmart ThermostatSolid Surface CountersSpa/Hot TubTile ShowerWalk-In Closet(s)WaterSense Fixture(s)Wired for DataWired for Sound Kitchen Yes Laundry Yes Levels One Loft Yes Primary Bedroom Yes

Property Features

Accessibility Features [] Accessory Dwelling Unit YN No Additional Parcels YN No Association Amenities [] Association YN No Building Area Total 3071 CCRs YN No Common Walls No Common Walls Community Features PickleballShort Term Rentals AllowedSport CourtTrail(s) Horse YN Yes Irrigation Source On Site Well Listing Terms CashConventional New Construction YN No Other Structures Guest HouseRV/Boat StorageSecond GarageShed(s)StorageWorkshopOther Power Production Generator Yes Power Production Solar Owned Yes Power Production Solar PVReady Yes Property Sub Type Single Family Residence Rented YN No Road Frontage Type Private Access Road Surface Type GravelOther Security Features Carbon Monoxide Detector(s)Security System OwnedSmoke Detector(s) Senior Community YN No Sewer Perc Test On FileSeptic TankStandard Leach Field Short Term Rental Permit YN No Special Listing Conditions Standard Tax Annual Amount 5042.06 Tax Year 2025 View CanyonCascade MountainsDesertForestMountain(s)PanoramicRidgeTerritorialValley Water Source Well Waterfront Features [] Zoning Description EFUTRB

Listing information © 2026 MLS of Central Oregon
Listing provided courtesy of Stellar Realty Northwest :.

Central Oregon Association of Realtors logo © 2026 Oregon Datashare (KCAR | MLSCO | SOMLS). All rights reserved. The data relating to real estate for sale on this web site comes in part from the Internet Data Exchange Program of the Oregon Datashare. Real estate listings held by IDX Brokerage firms other than Coldwell Banker Sun Country Realty, Inc. are marked with the Internet Data Exchange logo or the Internet Data Exchange thumbnail logo and detailed information about them includes the name of the listing Brokers. Information provided is for consumers' personal, non-commercial use and may not be used for any purpose other than to identify prospective properties the viewer may be interested in purchasing. The consumer will not copy, retransmit nor redistribute any of the content from this website. Information provided is deemed reliable, but not guaranteed. Listing courtesy of Coldwell Banker Sun Country Realty, Inc.. Data last updated: .2026-10-08T14:43:50.933
 
https://bt-photos.global.ssl.fastly.net/coar/1280_boomver_1_220227904-2.jpg https://bt-photos.global.ssl.fastly.net/coar/1280_boomver_1_220227904-2.jpg https://bt-photos.global.ssl.fastly.net/coar/1280_boomver_1_220227904-2.jpg
Logo
Coldwell Banker Sun Country Realty, Inc.
715 NW 3rd St.
Prineville OR, 97754
Listing provided courtesy of Stellar Realty Northwest :.