Skip To Content

1812 Plateau Drive

Medford, OR 97504
  • $1,725,000
  • STATUS: Active
  • ON SITE: 132 Days
  • MLS #: 220222579
Price Reduced
UPDATED: 53 min ago
$1,725,000
  • 3
    BEDS
  • 0.3
    ACRES
  • 2
    BATHS
  • 1
    1/2 BATHS
  • 4,079
    SQFT
  • $423
    $/SQFT
Type:
Single-Family Home
Built:
2018
County:
Area:

School Information

Elementary School:
Middle School:
High School:
Listing provided courtesy of John L. Scott Medford :541-621-1602.

Description

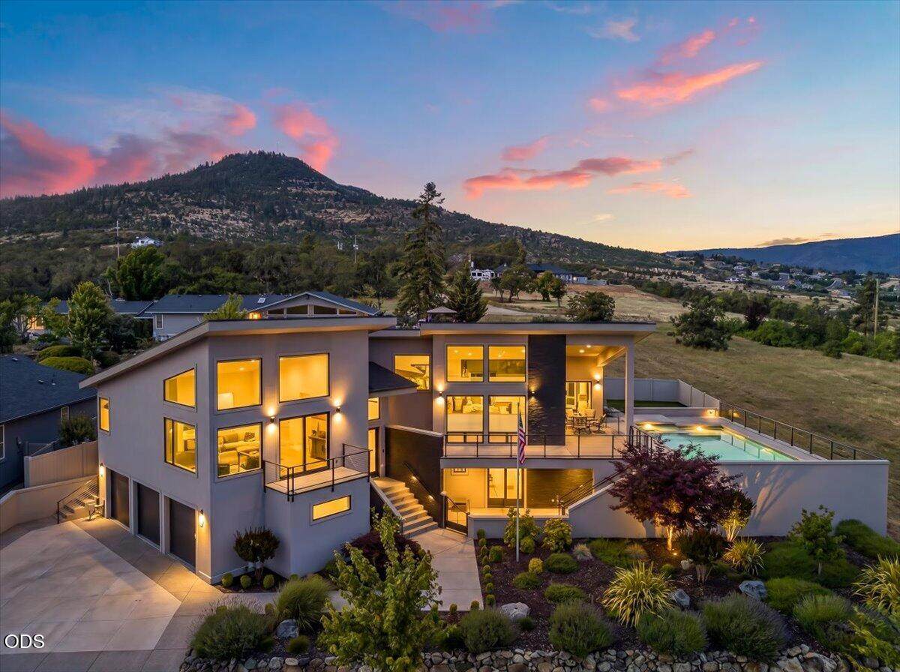
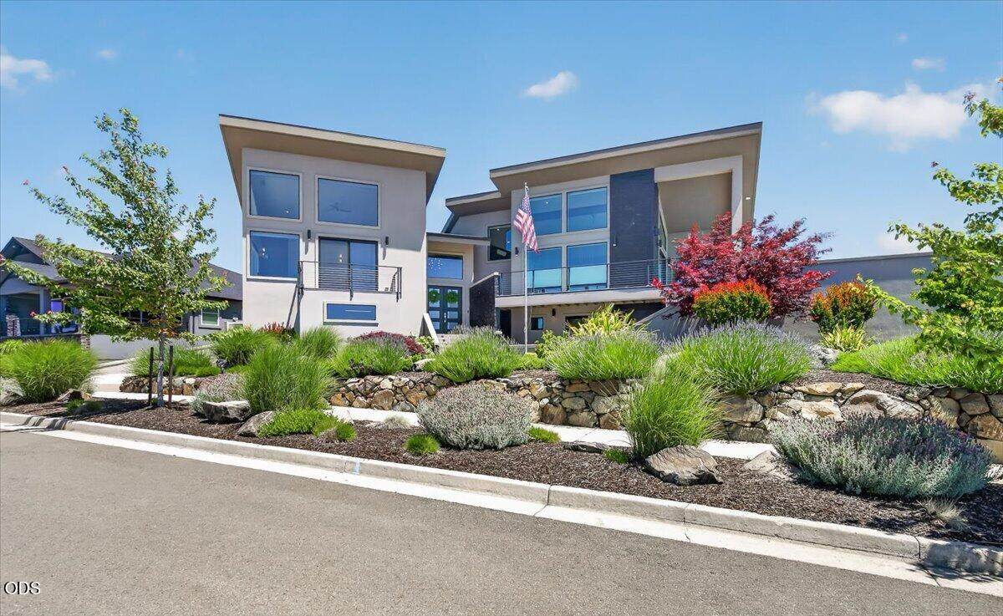
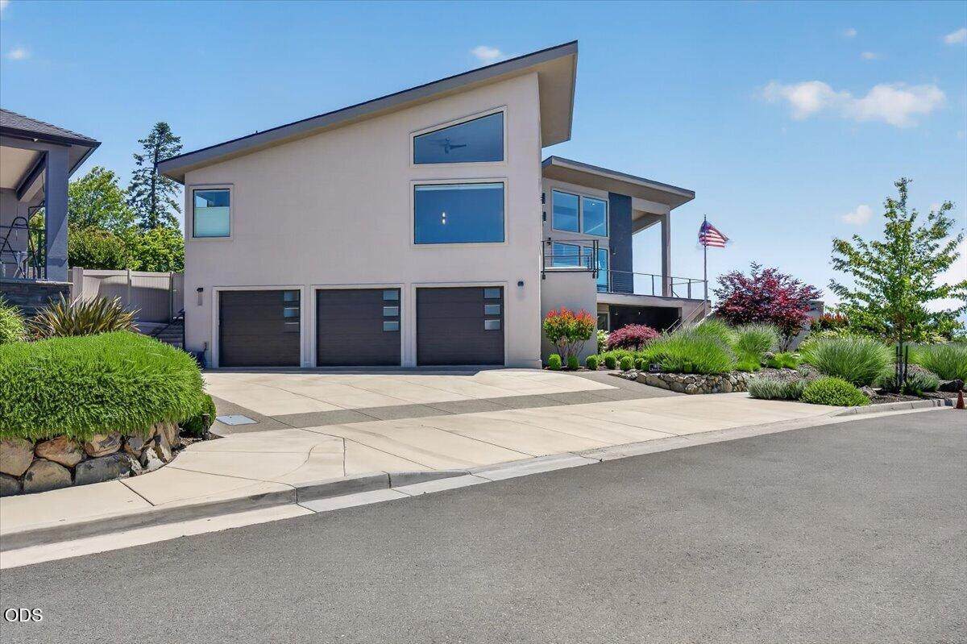
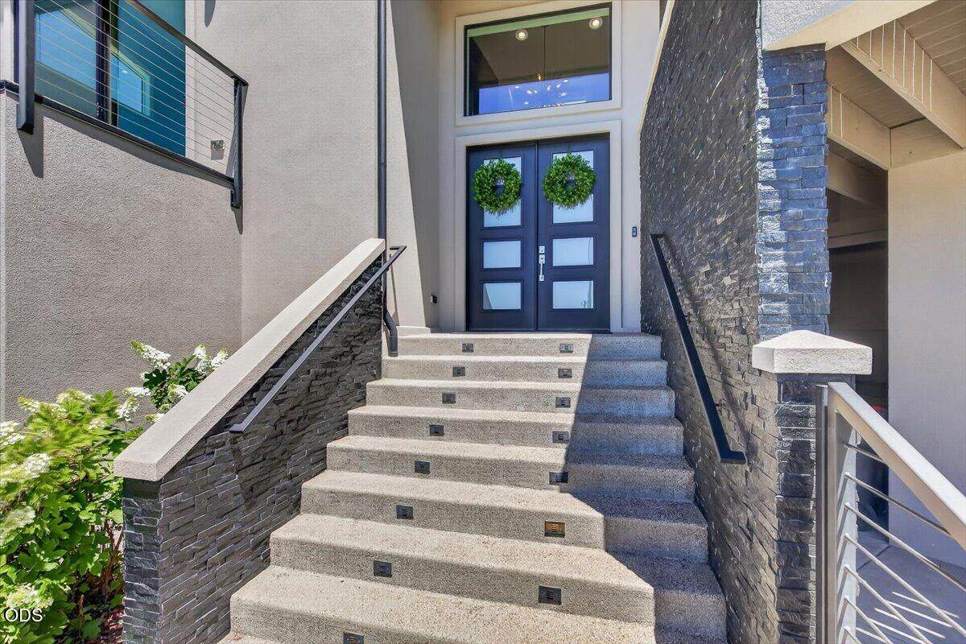
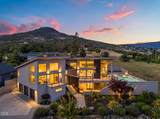
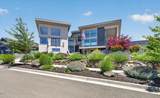
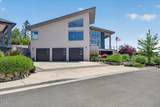
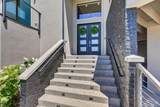
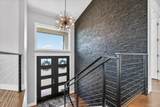
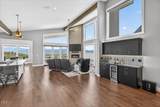
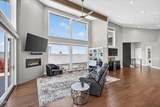
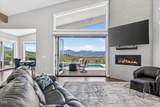
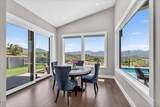
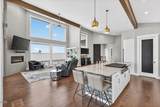
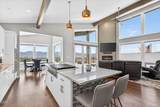
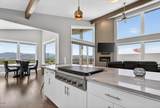
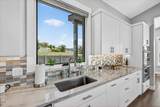
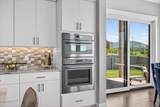
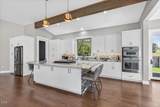
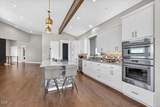
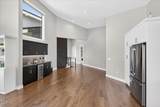
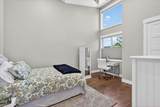
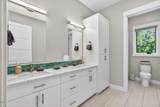
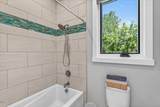
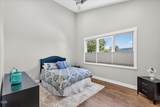
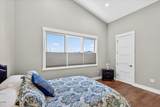
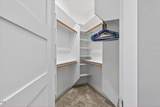
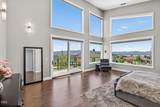
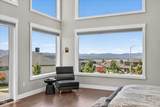
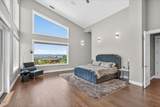
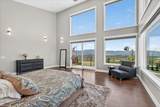
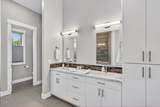
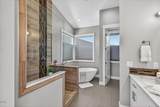
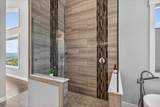
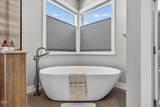
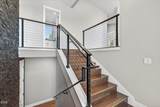
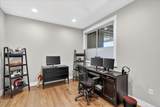
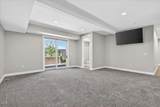
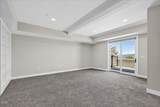
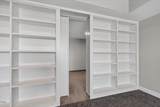
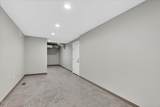
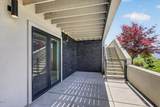
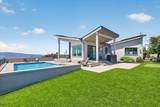
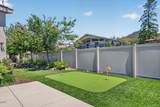
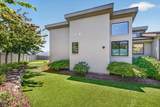
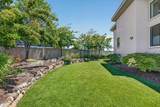
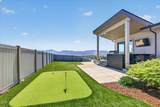
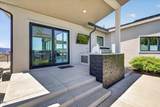
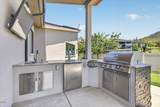
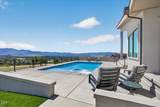
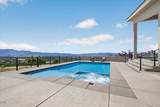
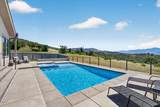
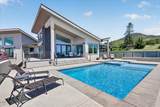
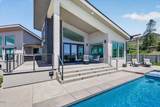
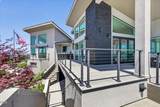
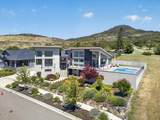
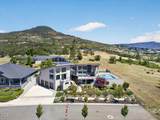
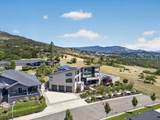
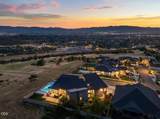
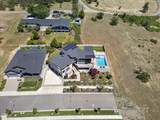
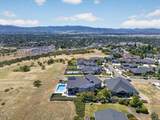
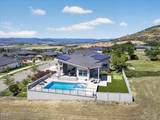
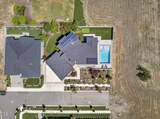
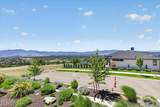
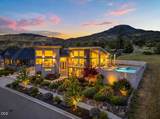
Experience one of the best views in the valley. This impeccably crafted estate showcases exceptional quality in every detail. Spanning 4,079 sqft on a generous .30-acre lot, this 3-bedroom, 2.5-bath residence is designed for elevated living and effortless entertaining. Walls of glass open via an accordion window system, framing breathtaking 180° valley views and creating seamless indoor/outdoor flow. The expansive living spaces extend to a resort-style backyard complete with an inground pool and spa, outdoor kitchen, and private putting green--perfect for both relaxation and hosting. Inside, discover refined spaces including a dedicated office, workout room, bonus room downstairs, and a hidden bookshelf wall that adds intrigue and charm. Abundant storage, thoughtful design, and a 3-car garage enhance everyday functionality. This home is a rare blend of sophistication, comfort, and resort-inspired living.

Monthly Payment Calculator

Central Oregon Association of Realtors logo © 2026 Oregon Datashare (KCAR | MLSCO | SOMLS). All rights reserved. The data relating to real estate for sale on this web site comes in part from the Internet Data Exchange Program of the Oregon Datashare. Real estate listings held by IDX Brokerage firms other than Coldwell Banker Sun Country Realty, Inc. are marked with the Internet Data Exchange logo or the Internet Data Exchange thumbnail logo and detailed information about them includes the name of the listing Brokers. Information provided is for consumers' personal, non-commercial use and may not be used for any purpose other than to identify prospective properties the viewer may be interested in purchasing. The consumer will not copy, retransmit nor redistribute any of the content from this website. Information provided is deemed reliable, but not guaranteed. Listing courtesy of Coldwell Banker Sun Country Realty, Inc.. Data last updated: .2026-10-14T18:43:48.863
www.cbsun.com/homes/177183119
Print Image

1812 Plateau Drive Medford, OR 97504

  • Price: $1,725,000
  • Status: Active
  • On Site: 132 Days
  • Updated: 53 min ago
  • MLS #: 220222579
3
Beds
2
Baths
1
½ Baths
0.3
Acres
4,079
SQFT
$423
$/SQFT
2018
Built
Neighborhood:
Panorama Heights Phase II
County:
Jackson
Area:
Medford
Elementary School:
Abraham Lincoln Elem
Middle School:
Hedrick Middle
High School:
North Medford High
Property Description
Experience one of the best views in the valley. This impeccably crafted estate showcases exceptional quality in every detail. Spanning 4,079 sqft on a generous .30-acre lot, this 3-bedroom, 2.5-bath residence is designed for elevated living and effortless entertaining. Walls of glass open via an accordion window system, framing breathtaking 180° valley views and creating seamless indoor/outdoor flow. The expansive living spaces extend to a resort-style backyard complete with an inground pool and spa, outdoor kitchen, and private putting green--perfect for both relaxation and hosting. Inside, discover refined spaces including a dedicated office, workout room, bonus room downstairs, and a hidden bookshelf wall that adds intrigue and charm. Abundant storage, thoughtful design, and a 3-car garage enhance everyday functionality. This home is a rare blend of sophistication, comfort, and resort-inspired living.
Exterior Features

Architectural Style Contemporary Attached Garage YN Yes Body Type [] Construction Materials Frame Exterior Features Built-in BarbecueOutdoor KitchenSpa/Hot Tub Foundation Details Concrete PerimeterStemwall Garage YN Yes Lot Features Drip SystemFencedLandscapedLevelSprinkler Timer(s) Parking Features AttachedDrivewayElectric Vehicle Charging Station(s)Garage Door OpenerStorageWorkshop in Garage Roof Composition Window Features Double Pane WindowsVinyl Frames

Interior Features

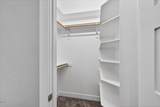
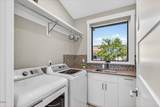
Appliances DishwasherDisposalMicrowaveOvenRangeTankless Water Heater Basement FinishedPartialUnfinished Bonus Room Yes Cooling Heat Pump Cooling YN Yes Dining Room Yes Fireplace Features GasGreat Room Fireplace YN Yes Flooring CarpetLaminateStone Great Room Yes Heating Heat PumpNatural Gas Heating YN Yes Interior Features Smart Light(s)Built-in FeaturesCeiling Fan(s)Dry BarEnclosed Toilet(s)Granite CountersKitchen IslandLinen ClosetOpen FloorplanPantryShower/Tub ComboTile ShowerVaulted Ceiling(s)Walk-In Closet(s)Wired for DataWired for Sound Kitchen Yes Laundry Yes Levels Two Office Yes Primary Bedroom Yes

Property Features

Accessibility Features [] Accessory Dwelling Unit YN No Additional Parcels YN No Association Amenities [] Association YN No Building Area Total 4079 CCRs YN Yes Common Walls No Common Walls Community Features [] Flood NA Yes Irrigation Source [] Listing Terms CashConventional New Construction YN No Other Structures [] Power Production Solar Owned Yes Property Sub Type Single Family Residence Rented YN No Road Frontage Type [] Road Surface Type Paved Security Features Carbon Monoxide Detector(s)Fire Sprinkler SystemSmoke Detector(s) Senior Community YN No Sewer Public Sewer Short Term Rental Permit YN No Special Listing Conditions Standard Tax Annual Amount 13629.83 Tax Year 2026 View CityMountain(s)NeighborhoodValley Water Source Public Waterfront Features [] Zoning Description SFR-4

Listing information © 2026 MLS of Central Oregon
Listing provided courtesy of John L. Scott Medford :541-621-1602.

Central Oregon Association of Realtors logo © 2026 Oregon Datashare (KCAR | MLSCO | SOMLS). All rights reserved. The data relating to real estate for sale on this web site comes in part from the Internet Data Exchange Program of the Oregon Datashare. Real estate listings held by IDX Brokerage firms other than Coldwell Banker Sun Country Realty, Inc. are marked with the Internet Data Exchange logo or the Internet Data Exchange thumbnail logo and detailed information about them includes the name of the listing Brokers. Information provided is for consumers' personal, non-commercial use and may not be used for any purpose other than to identify prospective properties the viewer may be interested in purchasing. The consumer will not copy, retransmit nor redistribute any of the content from this website. Information provided is deemed reliable, but not guaranteed. Listing courtesy of Coldwell Banker Sun Country Realty, Inc.. Data last updated: .2026-10-14T18:43:48.863
 
https://bt-photos.global.ssl.fastly.net/coar/orig_boomver_1_220222579-2.jpg https://bt-photos.global.ssl.fastly.net/coar/orig_boomver_1_220222579-2.jpg https://bt-photos.global.ssl.fastly.net/coar/orig_boomver_1_220222579-2.jpg
Logo
Coldwell Banker Sun Country Realty, Inc.
715 NW 3rd St.
Prineville OR, 97754
Listing provided courtesy of John L. Scott Medford :541-621-1602.