









Skip To Content

18883 Sutherland Court

Bend, OR 97702
  • $5,890,000
  • STATUS: Active
  • ON SITE: 511 Days
  • MLS #: 220202448
UPDATED: 58 min ago
$5,890,000
  • 6
    BEDS
  • 10.09
    ACRES
  • 6
    BATHS
  • 3
    1/2 BATHS
  • 9,197
    SQFT
  • $640
    $/SQFT
Type:
Single-Family Home
Built:
2005
County:
Area:

School Information

Elementary School:
Middle School:
High School:
Listing provided courtesy of John L Scott Bend :541-317-0123.

Description

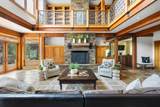
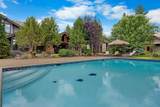
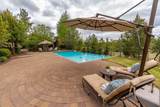
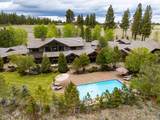
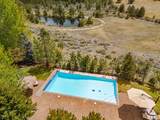
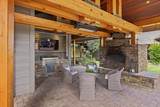
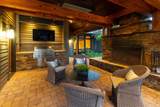
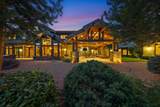
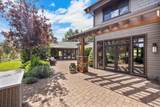
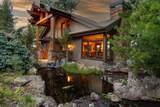
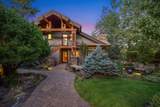
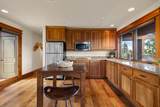
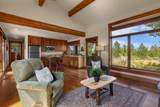
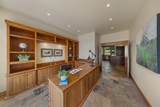
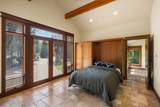
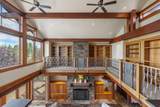
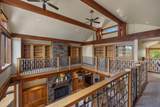
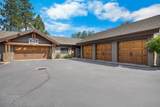
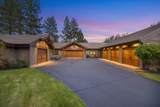
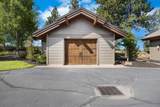
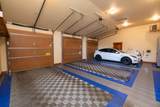
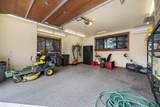
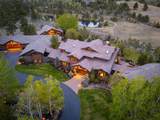
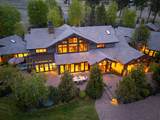
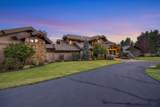
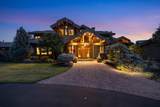
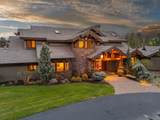
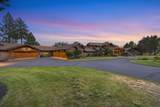
A rare opportunity to own one of Bend's most extraordinary private estates--with seller financing available! Nestled on 10+ gated acres in Highlands at Broken Top, this stunning property offers unmatched privacy, luxury & a serene, park-like setting just minutes from Bend. Custom built by Norman Building & Design, the 9,197-sq. ft. residence showcases timeless craftsmanship, soaring ceilings, extensive stonework, custom cherry cabinetry & walls of windows framing the natural beauty. Designed for entertaining & everyday living, the home features multiple gathering spaces, a main-level primary suite, guest accommodations & seamless indoor-outdoor living. Resort-style amenities include a pool, detached guest quarters, workshop, extensive garage space, EV charging & room for hobbies and recreation. Surrounded by natural beauty & miles of recreation opportunities, this exceptional estate offers a lifestyle rarely found in Central Oregon.

Monthly Payment Calculator

Central Oregon Association of Realtors logo © 2026 Oregon Datashare (KCAR | MLSCO | SOMLS). All rights reserved. The data relating to real estate for sale on this web site comes in part from the Internet Data Exchange Program of the Oregon Datashare. Real estate listings held by IDX Brokerage firms other than Coldwell Banker Sun Country Realty, Inc. are marked with the Internet Data Exchange logo or the Internet Data Exchange thumbnail logo and detailed information about them includes the name of the listing Brokers. Information provided is for consumers' personal, non-commercial use and may not be used for any purpose other than to identify prospective properties the viewer may be interested in purchasing. The consumer will not copy, retransmit nor redistribute any of the content from this website. Information provided is deemed reliable, but not guaranteed. Listing courtesy of Coldwell Banker Sun Country Realty, Inc.. Data last updated: .2026-10-17T07:44:04.353
www.cbsun.com/homes/164152871
Print Image

18883 Sutherland Court Bend, OR 97702

  • Price: $5,890,000
  • Status: Active
  • On Site: 511 Days
  • Updated: 58 min ago
  • MLS #: 220202448
6
Beds
6
Baths
3
½ Baths
10.09
Acres
9,197
SQFT
$640
$/SQFT
2005
Built
Neighborhood:
The Highlands at Broken Top
County:
Deschutes
Area:
Bend
Elementary School:
William E Miller Elem
Middle School:
Pacific Crest Middle
High School:
Summit High
Property Description
A rare opportunity to own one of Bend's most extraordinary private estates--with seller financing available! Nestled on 10+ gated acres in Highlands at Broken Top, this stunning property offers unmatched privacy, luxury & a serene, park-like setting just minutes from Bend. Custom built by Norman Building & Design, the 9,197-sq. ft. residence showcases timeless craftsmanship, soaring ceilings, extensive stonework, custom cherry cabinetry & walls of windows framing the natural beauty. Designed for entertaining & everyday living, the home features multiple gathering spaces, a main-level primary suite, guest accommodations & seamless indoor-outdoor living. Resort-style amenities include a pool, detached guest quarters, workshop, extensive garage space, EV charging & room for hobbies and recreation. Surrounded by natural beauty & miles of recreation opportunities, this exceptional estate offers a lifestyle rarely found in Central Oregon.
Exterior Features

Architectural Style Northwest Attached Garage YN Yes Body Type [] Construction Materials [] Exterior Features Built-in Barbecue Foundation Details Stemwall Garage YN Yes Lot Features Adjoins Public LandsDrip SystemGardenLandscapedNative PlantsSprinkler Timer(s)Sprinklers In FrontSprinklers In RearWater Feature Parking Features AsphaltAttachedDetachedDrivewayElectric Vehicle Charging Station(s)Garage Door OpenerHeated GarageStorageWorkshop in GarageOther Roof Tile Window Features Aluminum FramesDouble Pane WindowsENERGY STAR Qualified WindowsSkylight(s)Tinted WindowsWood Frames

Interior Features

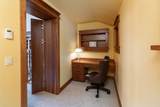
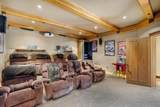
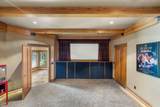
Appliances DishwasherDisposalDryerMicrowaveOvenRangeRange HoodRefrigeratorWasherWater HeaterWater PurifierWater Softener Basement [] Bonus Room Yes Breakfast Nook Yes Cooling Central AirWhole House FanZonedOther Cooling YN Yes Dining Room Yes Eating Area Yes Enclosed Porch Patio Yes Family Room Yes Fireplace Features Family RoomGasGreat RoomLiving RoomOutsidePrimary BedroomWood Burning Fireplace YN Yes Flooring CarpetHardwoodStoneTile Great Room Yes Heating Forced AirRadiantZoned Heating YN Yes Interior Features Breakfast BarBuilt-in FeaturesCeiling Fan(s)Central VacuumDouble VanityKitchen IslandLinen ClosetPantryPrimary DownstairsShower/Tub ComboSoaking TubSolid Surface CountersTile ShowerWalk-In Closet(s)Wet BarWired for Sound Kitchen Yes Laundry Yes Levels Two Living Room Yes Media Room Yes Office Yes Other Room Yes Primary Bedroom Yes Second Primary Yes

Property Features

Accessibility Features [] Accessory Dwelling Unit YN Yes Additional Parcels YN Yes ADUPermitted YN Yes ADUSq Ft 1203 ADUType Detached Association Amenities GatedSecuritySnow RemovalTrail(s) Association Fee 1630 Association Fee Frequency Quarterly Association YN Yes Building Area Total 7994 CCRs YN Yes Common Walls No Common WallsNo One AboveNo One Below Community Features Access to Public LandsShort Term Rentals Not AllowedTrail(s) Horse YN No Irrigation Source On Site Well Listing Terms CashConventionalVA Loan New Construction YN No Other Structures Guest HouseSecond Garage Power Production Generator Yes Property Sub Type Single Family Residence Rented YN No Road Frontage Type [] Road Surface Type Paved Security Features Carbon Monoxide Detector(s)Security System OwnedSmoke Detector(s)Other Senior Community YN No Sewer Septic Tank Short Term Rental Permit YN No Special Listing Conditions Standard Tax Annual Amount 24432.76 Tax Year 2025 View LakeMountain(s)Territorial Water Source Well Waterfront Features [] Zoning Description UAR10

Listing information © 2026 MLS of Central Oregon
Listing provided courtesy of John L Scott Bend :541-317-0123.

Central Oregon Association of Realtors logo © 2026 Oregon Datashare (KCAR | MLSCO | SOMLS). All rights reserved. The data relating to real estate for sale on this web site comes in part from the Internet Data Exchange Program of the Oregon Datashare. Real estate listings held by IDX Brokerage firms other than Coldwell Banker Sun Country Realty, Inc. are marked with the Internet Data Exchange logo or the Internet Data Exchange thumbnail logo and detailed information about them includes the name of the listing Brokers. Information provided is for consumers' personal, non-commercial use and may not be used for any purpose other than to identify prospective properties the viewer may be interested in purchasing. The consumer will not copy, retransmit nor redistribute any of the content from this website. Information provided is deemed reliable, but not guaranteed. Listing courtesy of Coldwell Banker Sun Country Realty, Inc.. Data last updated: .2026-10-17T07:44:04.353
 
https://bt-photos.global.ssl.fastly.net/coar/1280_boomver_2_220202448-2.jpg https://bt-photos.global.ssl.fastly.net/coar/1280_boomver_2_220202448-2.jpg https://bt-photos.global.ssl.fastly.net/coar/1280_boomver_2_220202448-2.jpg
Logo
Coldwell Banker Sun Country Realty, Inc.
715 NW 3rd St.
Prineville OR, 97754
Listing provided courtesy of John L Scott Bend :541-317-0123.