


Skip To Content

19580 River Woods Drive

Bend, OR 97702
  • $435,000
  • STATUS: Pending
  • ON SITE: 33 Days
  • MLS #: 220228196
Pending
UPDATED: 8 min ago
$435,000
  • 3
    BEDS
  • 1.04
    ACRES
  • 2
    BATHS
  • 0
    1/2 BATHS
  • 1,188
    SQFT
  • $366
    $/SQFT
Neighborhood:
Type:
Manufactured Home
Built:
1996
County:
Area:

School Information

Elementary School:
Middle School:
High School:
Listing provided courtesy of Coldwell Banker Bain :.

Description

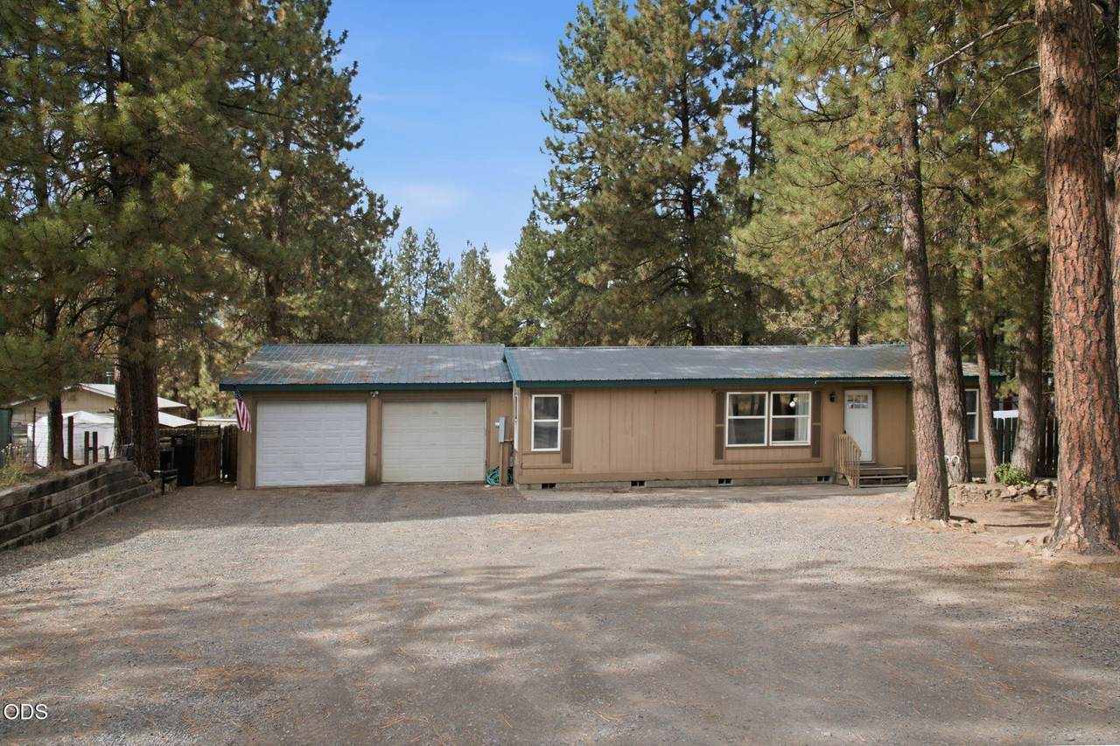
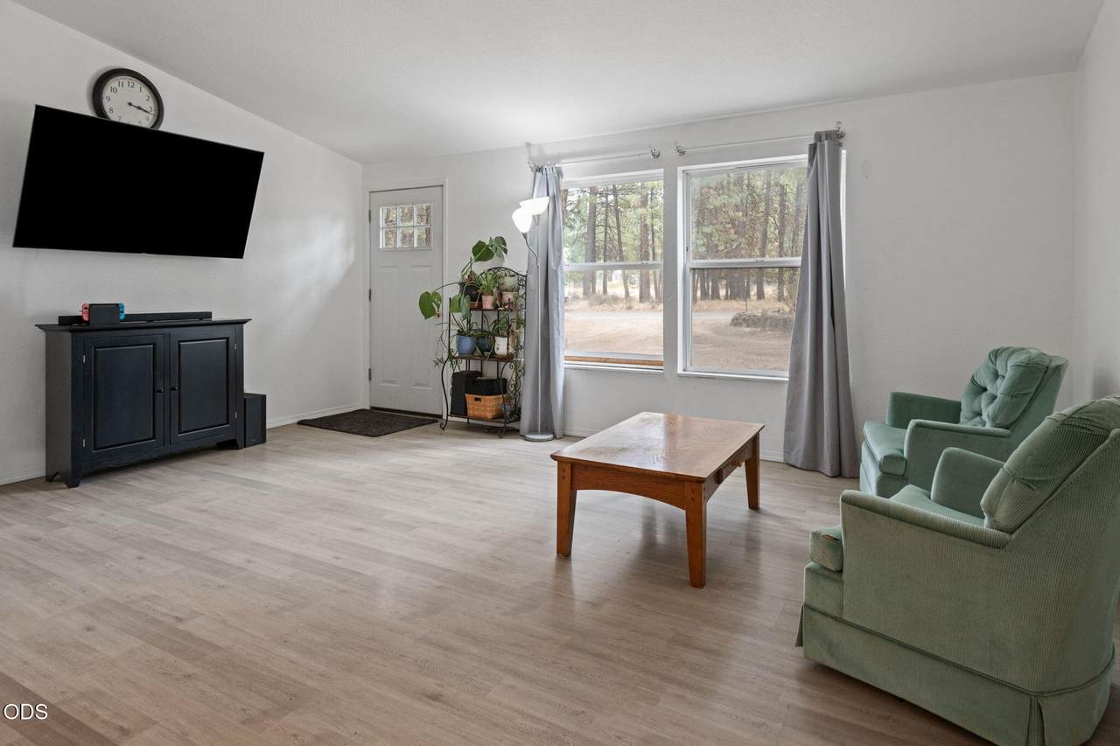
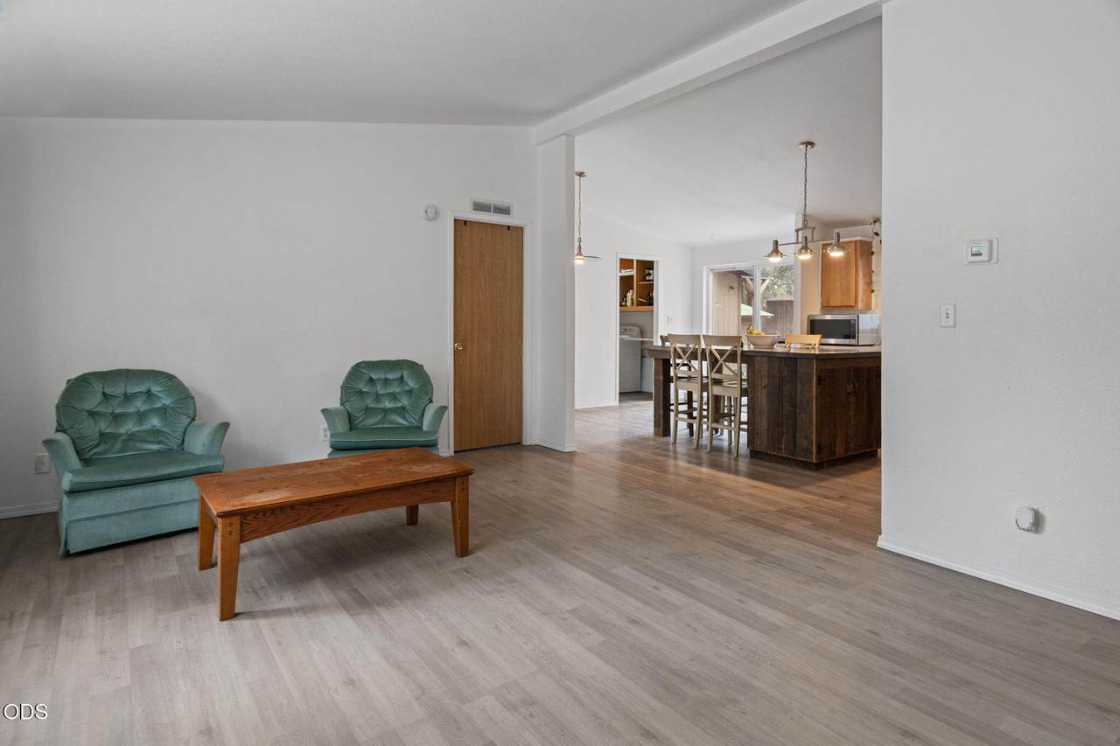
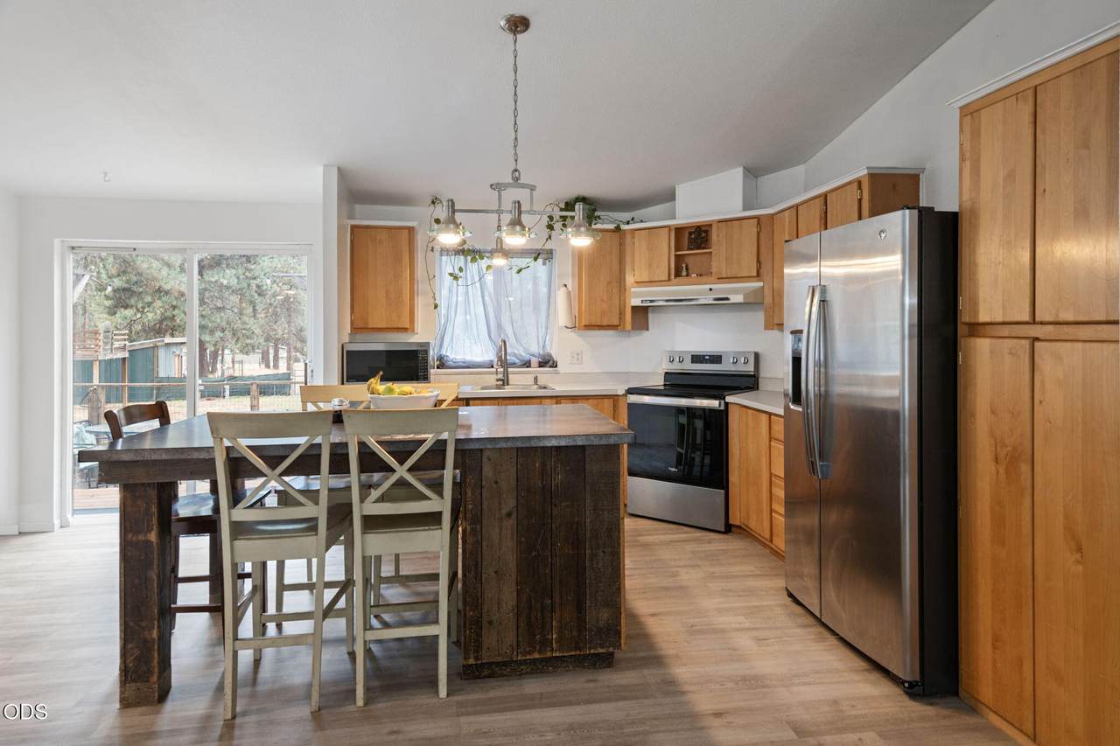
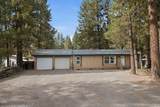
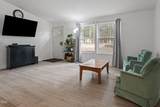
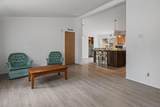
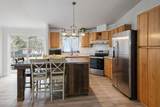
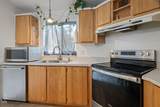
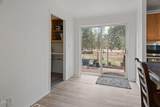
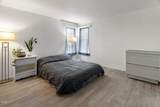
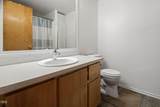
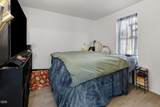
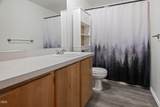
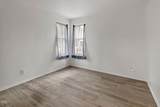
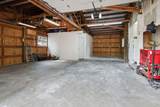
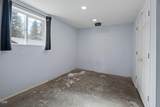
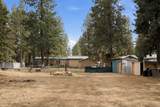
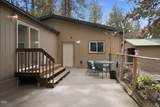
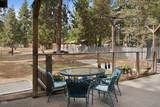
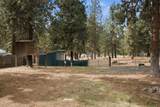
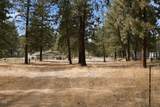
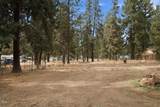
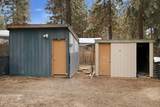
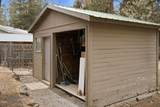
Enjoy country living on 1.04 acres with this double-wide manufactured home offering space, functionality, and versatility. Vaulted ceilings create an open, inviting living room and kitchen. Spacious kitchen features oak cabinets, stainless steel appliances, pantry and custom center island table w/cabinets & slide-out drawers. New laminate & vinyl flooring was installed throughout the home in 2025. The thoughtfully designed floor plan provides excellent separation between the primary suite and the two additional bedrooms. The primary bedroom features vinyl flooring & large soaking tub. Multiple outbuildings include a 16'x17' art studio with storage area, 12'x12' storage shed, 8'x10' chicken coop. The attached 24'x34' tandem 3-car garage includes a 12'x15' flex room ideal for an office as well as overhead storage. Additional amenities include a large concrete patio, fully fenced backyard and metal roof. Plenty of room for your hobbies, projects and recreational vehicles!

Monthly Payment Calculator

Central Oregon Association of Realtors logo © 2026 Oregon Datashare (KCAR | MLSCO | SOMLS). All rights reserved. The data relating to real estate for sale on this web site comes in part from the Internet Data Exchange Program of the Oregon Datashare. Real estate listings held by IDX Brokerage firms other than Coldwell Banker Sun Country Realty, Inc. are marked with the Internet Data Exchange logo or the Internet Data Exchange thumbnail logo and detailed information about them includes the name of the listing Brokers. Information provided is for consumers' personal, non-commercial use and may not be used for any purpose other than to identify prospective properties the viewer may be interested in purchasing. The consumer will not copy, retransmit nor redistribute any of the content from this website. Information provided is deemed reliable, but not guaranteed. Listing courtesy of Coldwell Banker Sun Country Realty, Inc.. Data last updated: .2026-10-08T15:43:50.803
www.cbsun.com/homes/180883758
Print Image

19580 River Woods Drive Bend, OR 97702

  • Price: $435,000
  • Status: Pending
  • On Site: 33 Days
  • Updated: 8 min ago
  • MLS #: 220228196
3
Beds
2
Baths
0
½ Baths
1.04
Acres
1,188
SQFT
$366
$/SQFT
1996
Built
Neighborhood:
Deschutes Riverwoods
County:
Deschutes
Area:
Bend
Elementary School:
Elk Meadow Elem
Middle School:
High Desert Middle
High School:
Caldera High
Property Description
Enjoy country living on 1.04 acres with this double-wide manufactured home offering space, functionality, and versatility. Vaulted ceilings create an open, inviting living room and kitchen. Spacious kitchen features oak cabinets, stainless steel appliances, pantry and custom center island table w/cabinets & slide-out drawers. New laminate & vinyl flooring was installed throughout the home in 2025. The thoughtfully designed floor plan provides excellent separation between the primary suite and the two additional bedrooms. The primary bedroom features vinyl flooring & large soaking tub. Multiple outbuildings include a 16'x17' art studio with storage area, 12'x12' storage shed, 8'x10' chicken coop. The attached 24'x34' tandem 3-car garage includes a 12'x15' flex room ideal for an office as well as overhead storage. Additional amenities include a large concrete patio, fully fenced backyard and metal roof. Plenty of room for your hobbies, projects and recreational vehicles!
Exterior Features

Architectural Style Ranch Attached Garage YN Yes Body Type Double Wide Construction Materials [] Exterior Features Fire Pit Foundation Details BlockConcrete Perimeter Garage YN Yes Lot Features FencedLevelSprinklers In RearWooded Parking Features AttachedConcreteDrivewayGarage Door OpenerGravelRV Access/ParkingStorageOther Roof Metal Window Features Double Pane WindowsVinyl Frames

Interior Features

Appliances DishwasherDryerMicrowaveOvenRangeRange HoodRefrigeratorWasherWater Heater Basement None Cooling None Cooling YN No Eating Area Yes Fireplace Features [] Flooring LaminateVinyl Heating ElectricForced Air Heating YN Yes Interior Features Built-in FeaturesKitchen IslandLaminate CountersLinen ClosetOpen FloorplanPantryPrimary DownstairsShower/Tub ComboSoaking TubVaulted Ceiling(s) Kitchen Yes Laundry Yes Levels One Living Room Yes Office Yes Other Room Yes Primary Bedroom Yes

Property Features

Accessibility Features [] Accessory Dwelling Unit YN No Additional Parcels YN No Association Amenities [] Association YN No Building Area Total 1188 CCRs YN Yes Common Walls No Common Walls Community Features [] Irrigation Source None Irrigation Water Rights YN No Listing Terms CashConventional New Construction YN No Other Structures Poultry CoopShed(s)Other Property Sub Type Manufactured On Land Rented YN No Road Frontage Type [] Road Surface Type [] Security Features Carbon Monoxide Detector(s)Smoke Detector(s) Senior Community YN No Sewer Septic TankStandard Leach Field Short Term Rental Permit YN No Special Listing Conditions Standard Tax Annual Amount 2356.57 Tax Year 2025 View [] Water Source PrivateOther Waterfront Features [] Zoning Description RR10

Listing information © 2026 MLS of Central Oregon
Listing provided courtesy of Coldwell Banker Bain :.

Central Oregon Association of Realtors logo © 2026 Oregon Datashare (KCAR | MLSCO | SOMLS). All rights reserved. The data relating to real estate for sale on this web site comes in part from the Internet Data Exchange Program of the Oregon Datashare. Real estate listings held by IDX Brokerage firms other than Coldwell Banker Sun Country Realty, Inc. are marked with the Internet Data Exchange logo or the Internet Data Exchange thumbnail logo and detailed information about them includes the name of the listing Brokers. Information provided is for consumers' personal, non-commercial use and may not be used for any purpose other than to identify prospective properties the viewer may be interested in purchasing. The consumer will not copy, retransmit nor redistribute any of the content from this website. Information provided is deemed reliable, but not guaranteed. Listing courtesy of Coldwell Banker Sun Country Realty, Inc.. Data last updated: .2026-10-08T15:43:50.803
 
https://bt-photos.global.ssl.fastly.net/coar/1280_boomver_1_220228196-2.jpg https://bt-photos.global.ssl.fastly.net/coar/1280_boomver_1_220228196-2.jpg https://bt-photos.global.ssl.fastly.net/coar/1280_boomver_1_220228196-2.jpg
Logo
Coldwell Banker Sun Country Realty, Inc.
715 NW 3rd St.
Prineville OR, 97754
Listing provided courtesy of Coldwell Banker Bain :.