
Skip To Content

19724 Volare Lane

Bend, OR 97702
  • $399,000
  • STATUS: Active
  • ON SITE: 28 Days
  • MLS #: 220228898
Foreclosure
UPDATED: 20 min ago
$399,000
  • 3
    BEDS
  • 0.35
    ACRES
  • 2
    BATHS
  • 0
    1/2 BATHS
  • 1,188
    SQFT
  • $336
    $/SQFT
Neighborhood:
Type:
Manufactured Home
Built:
1997
County:
Area:

School Information

Elementary School:
Middle School:
High School:
Listing provided courtesy of Nexus 360 Realty :.

Description

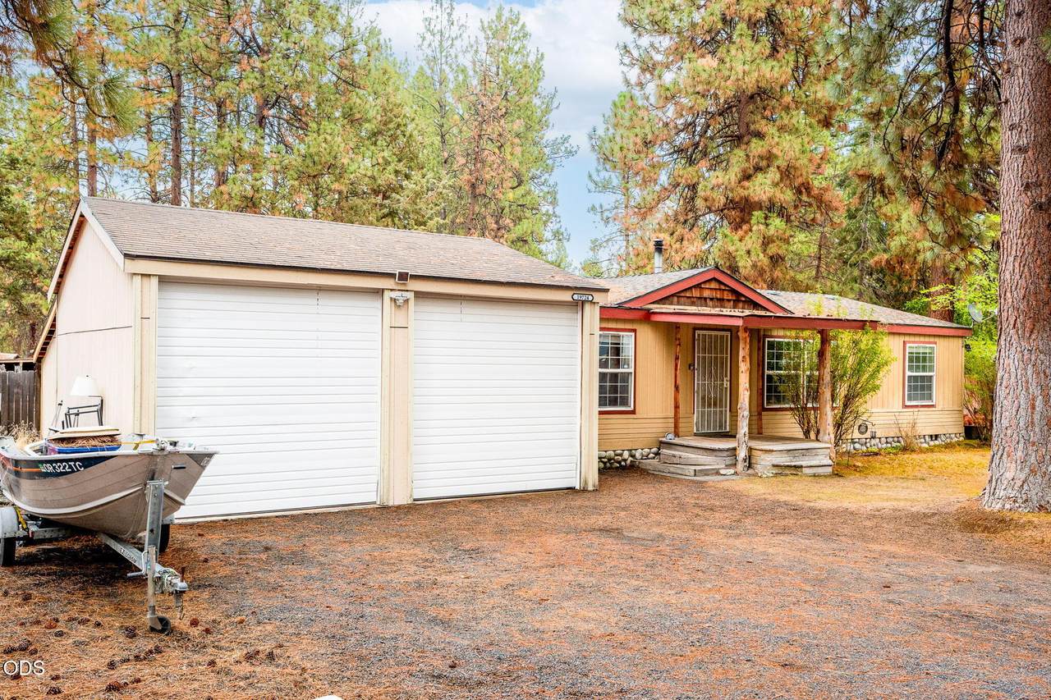
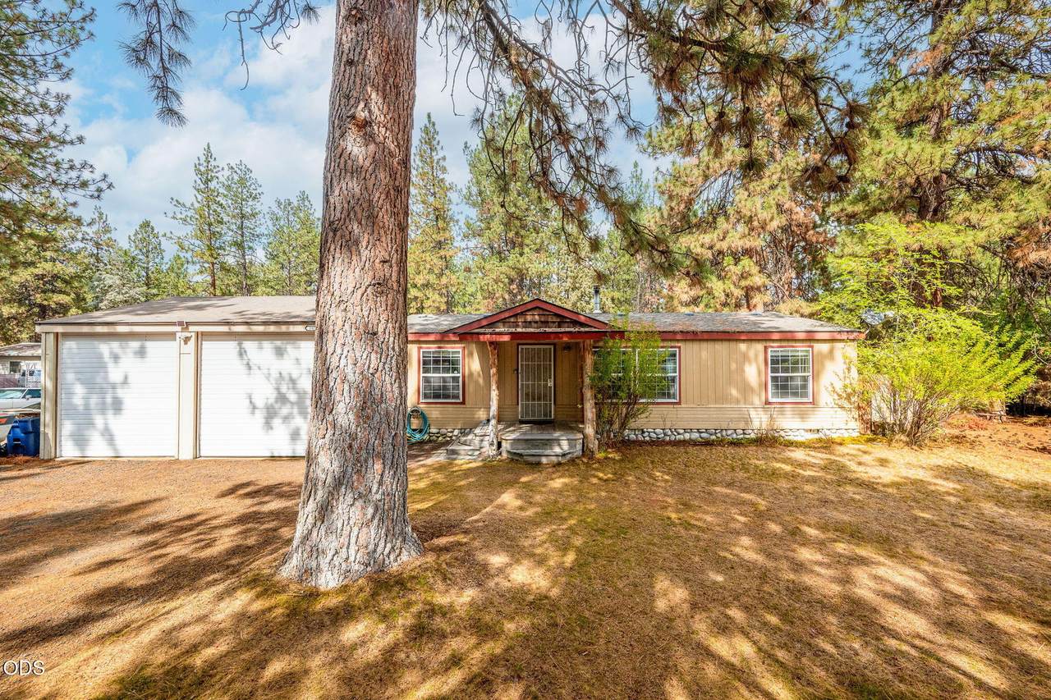
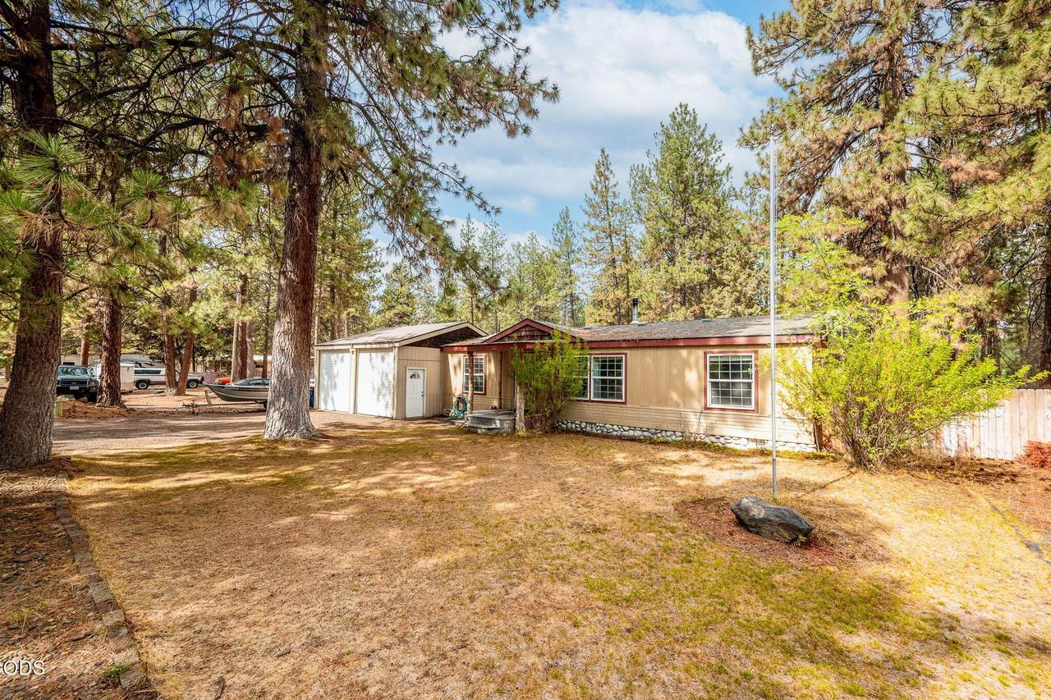
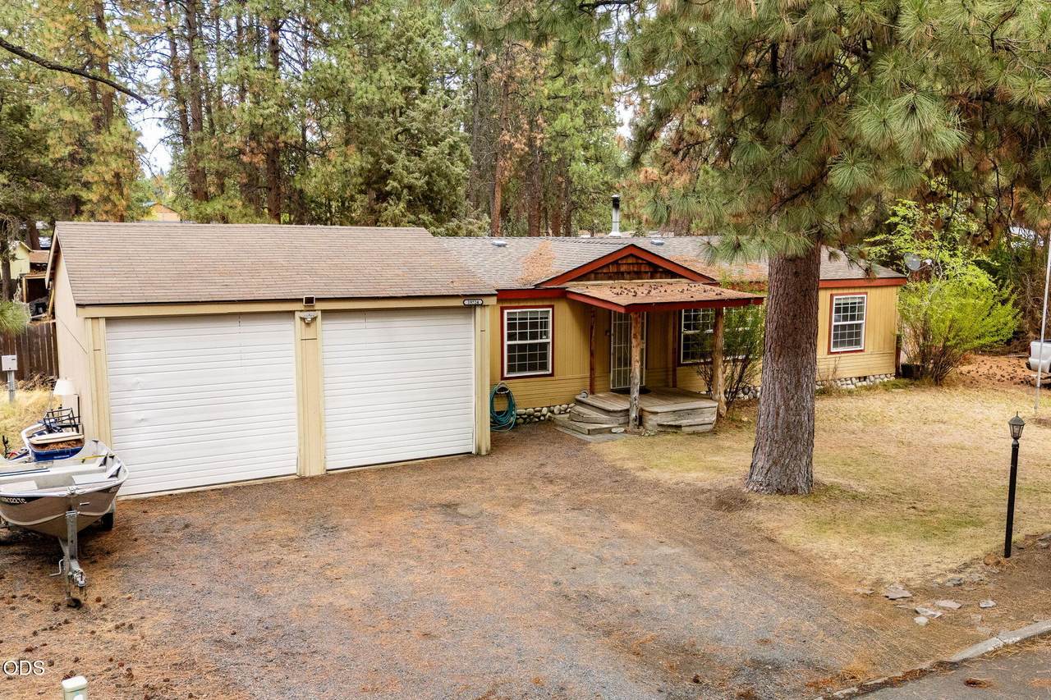
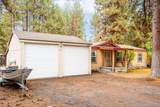
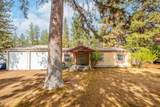
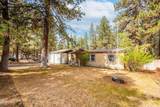
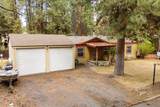
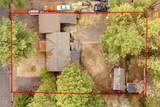
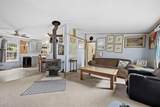
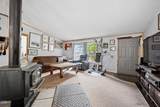
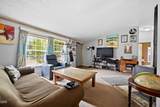
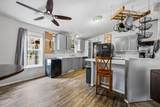
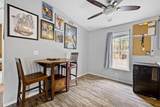
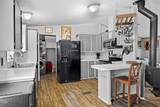
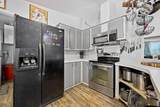
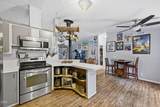
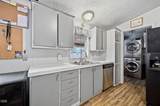
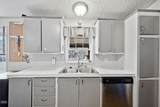
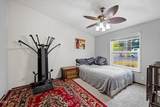
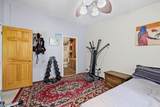
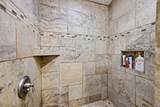
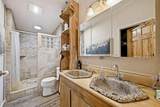
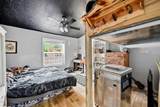
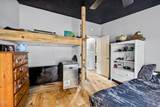
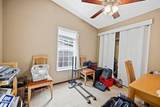
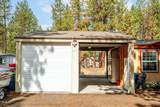
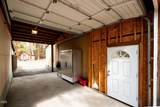
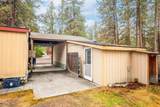
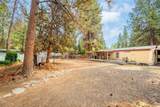
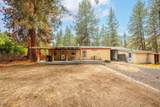
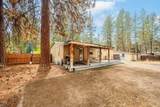
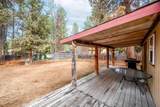
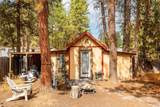
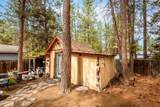
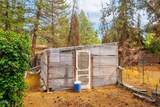
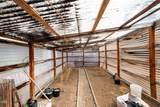
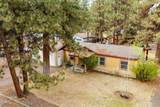
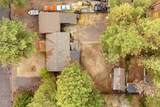
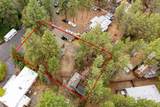
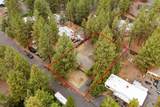
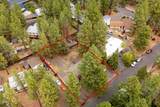
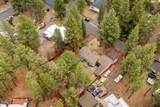
This home has it all, it's just ready for a little TLC. 3 bedrooms, 2 full bathrooms, vaulted ceilings and a certified wood stove in an open floor plan. The flat lot provides excellent space, with numerous outbuildings: 2 sheds. greenhouse. an attached pull-through carport and an extra deep insulated garage. Schedule a showing today and start thinking about your vision for the property packed with potential.

Monthly Payment Calculator

Central Oregon Association of Realtors logo © 2026 Oregon Datashare (KCAR | MLSCO | SOMLS). All rights reserved. The data relating to real estate for sale on this web site comes in part from the Internet Data Exchange Program of the Oregon Datashare. Real estate listings held by IDX Brokerage firms other than Coldwell Banker Sun Country Realty, Inc. are marked with the Internet Data Exchange logo or the Internet Data Exchange thumbnail logo and detailed information about them includes the name of the listing Brokers. Information provided is for consumers' personal, non-commercial use and may not be used for any purpose other than to identify prospective properties the viewer may be interested in purchasing. The consumer will not copy, retransmit nor redistribute any of the content from this website. Information provided is deemed reliable, but not guaranteed. Listing courtesy of Coldwell Banker Sun Country Realty, Inc.. Data last updated: .2026-10-17T14:43:42.313
www.cbsun.com/homes/181357093
Print Image

19724 Volare Lane Bend, OR 97702

  • Price: $399,000
  • Status: Active
  • On Site: 28 Days
  • Updated: 20 min ago
  • MLS #: 220228898
3
Beds
2
Baths
0
½ Baths
0.35
Acres
1,188
SQFT
$336
$/SQFT
1997
Built
Neighborhood:
Romaine Village
County:
Deschutes
Area:
Bend
Elementary School:
Elk Meadow Elem
Middle School:
Cascade Middle
High School:
Caldera High
Property Description
This home has it all, it's just ready for a little TLC. 3 bedrooms, 2 full bathrooms, vaulted ceilings and a certified wood stove in an open floor plan. The flat lot provides excellent space, with numerous outbuildings: 2 sheds. greenhouse. an attached pull-through carport and an extra deep insulated garage. Schedule a showing today and start thinking about your vision for the property packed with potential.
Exterior Features

Architectural Style NorthwestTraditional Attached Garage YN Yes Body Type Double Wide Construction Materials Frame Exterior Features [] Foundation Details Pillar/Post/Pier Garage YN Yes Lot Features FencedLandscapedLevelSprinkler Timer(s)Sprinklers In FrontSprinklers In Rear Parking Features AttachedAttached CarportDrivewayGravelRV Access/ParkingStorageTandemWorkshop in Garage Roof Composition Window Features Double Pane WindowsVinyl Frames

Interior Features

Appliances DishwasherDisposalDryerMicrowaveOvenRangeRefrigeratorWasherWater Heater Basement [] Cooling None Cooling YN No Eating Area Yes Fireplace Features Living RoomWood Burning Fireplace YN Yes Flooring CarpetLaminate Heating ElectricForced Air Heating YN Yes Interior Features Built-in FeaturesCentral VacuumDouble VanityLaminate CountersOpen FloorplanPrimary DownstairsShower/Tub ComboTile ShowerVaulted Ceiling(s)Walk-In Closet(s) Kitchen Yes Laundry Yes Levels One Living Room Yes Primary Bedroom Yes

Property Features

Accessibility Features [] Accessory Dwelling Unit YN No Additional Parcels YN No Association Amenities ClubhousePool Association Fee 22.5 Association Fee Frequency Monthly Association YN Yes Building Area Total 1188 CCRs YN Yes Common Walls No Common Walls Community Features [] Irrigation Source [] Listing Terms CashConventionalFHAUSDA LoanVA Loan New Construction YN No Other Structures GreenhouseRV/Boat StorageShed(s) Property Sub Type Manufactured On Land Rented YN No Road Frontage Type [] Road Surface Type Paved Security Features Carbon Monoxide Detector(s)Smoke Detector(s) Senior Community YN No Sewer Public Sewer Short Term Rental Permit YN No Special Listing Conditions In ForeclosureStandard Tax Annual Amount 2087.2 Tax Year 2025 View Neighborhood Water Source Public Waterfront Features [] Zoning Description RL

Listing information © 2026 MLS of Central Oregon
Listing provided courtesy of Nexus 360 Realty :.

Central Oregon Association of Realtors logo © 2026 Oregon Datashare (KCAR | MLSCO | SOMLS). All rights reserved. The data relating to real estate for sale on this web site comes in part from the Internet Data Exchange Program of the Oregon Datashare. Real estate listings held by IDX Brokerage firms other than Coldwell Banker Sun Country Realty, Inc. are marked with the Internet Data Exchange logo or the Internet Data Exchange thumbnail logo and detailed information about them includes the name of the listing Brokers. Information provided is for consumers' personal, non-commercial use and may not be used for any purpose other than to identify prospective properties the viewer may be interested in purchasing. The consumer will not copy, retransmit nor redistribute any of the content from this website. Information provided is deemed reliable, but not guaranteed. Listing courtesy of Coldwell Banker Sun Country Realty, Inc.. Data last updated: .2026-10-17T14:43:42.313
 
https://bt-photos.global.ssl.fastly.net/coar/1280_boomver_1_220228898-2.jpg https://bt-photos.global.ssl.fastly.net/coar/1280_boomver_1_220228898-2.jpg https://bt-photos.global.ssl.fastly.net/coar/1280_boomver_1_220228898-2.jpg
Logo
Coldwell Banker Sun Country Realty, Inc.
715 NW 3rd St.
Prineville OR, 97754
Listing provided courtesy of Nexus 360 Realty :.