Skip To Content

20100 Starfire Ridge Court

Bend, OR 97702
  • $1,875,000
  • STATUS: Active
  • ON SITE: 49 Days
  • MLS #: 220227575
UPDATED: 62 min ago
$1,875,000
  • 3
    BEDS
  • 1.51
    ACRES
  • 3
    BATHS
  • 0
    1/2 BATHS
  • 4,108
    SQFT
  • $456
    $/SQFT
Neighborhood:
Type:
Single-Family Home
Built:
2003
County:
Area:

School Information

Elementary School:
Middle School:
High School:
Listing provided courtesy of Premiere Property Group, LLC :.

Description

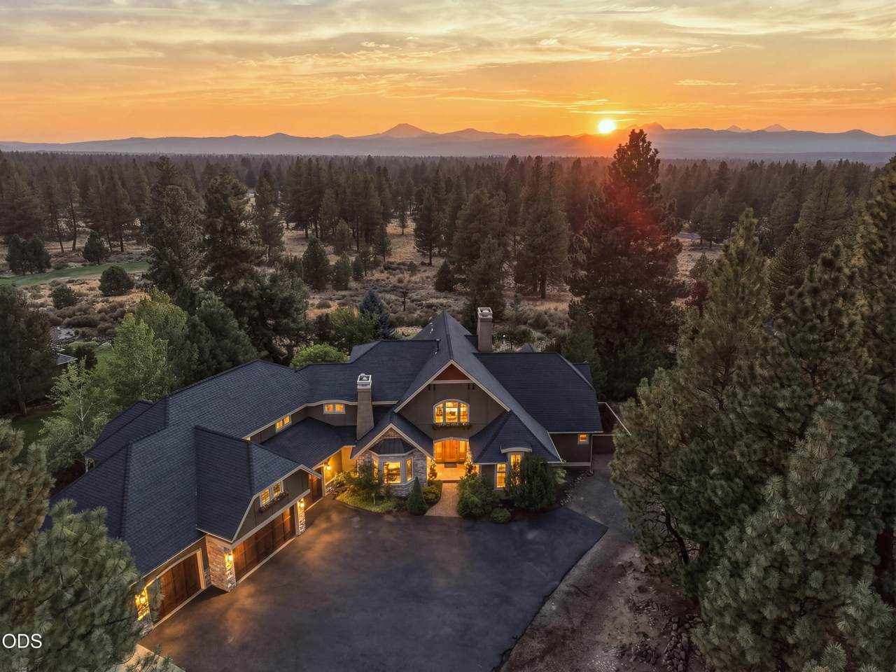
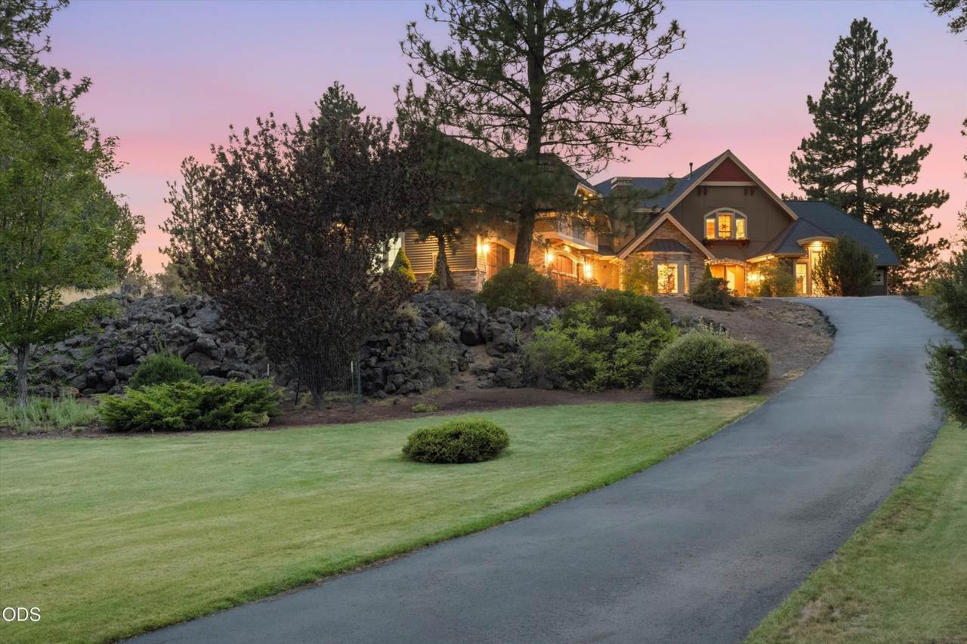
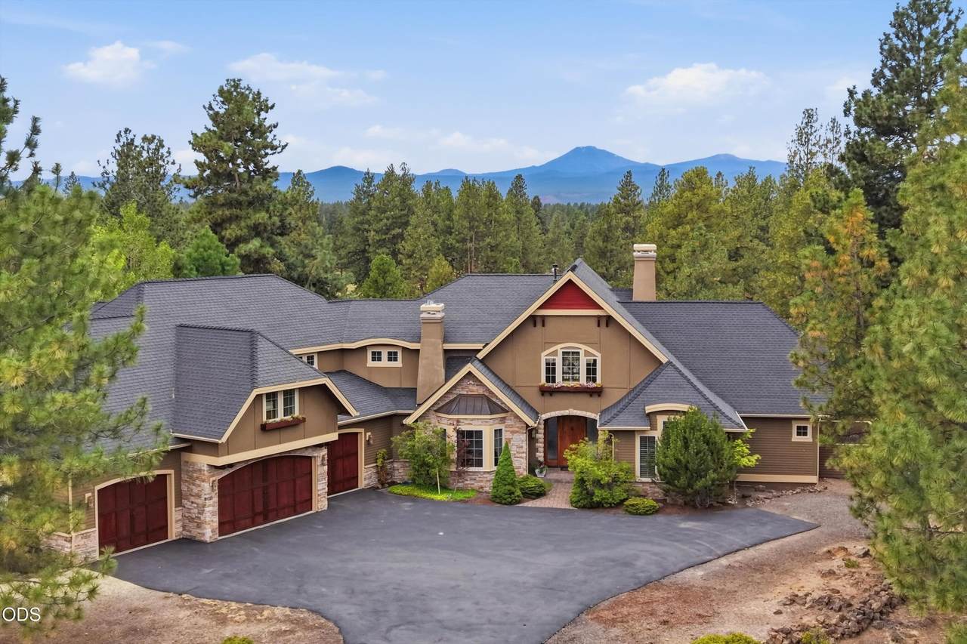
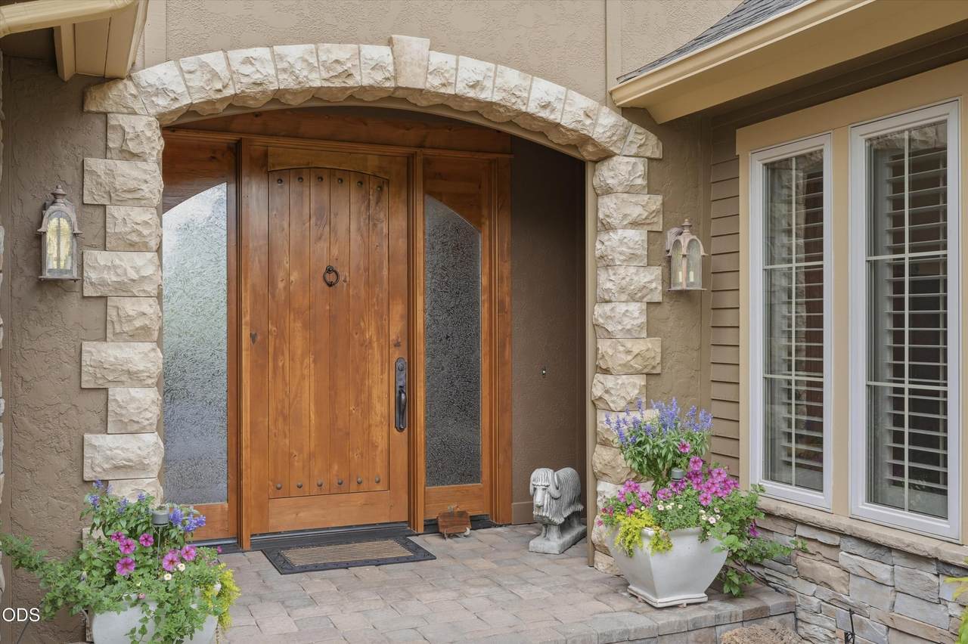
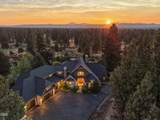
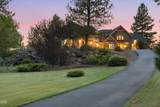
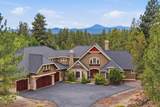
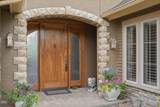
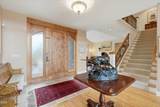
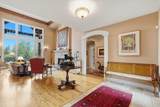
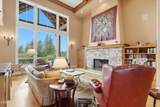
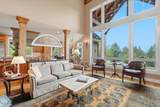
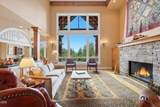
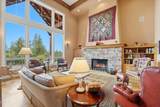
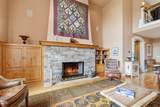
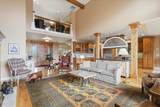
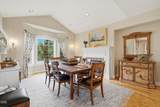
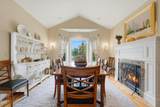
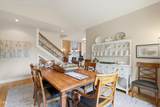
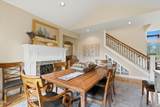
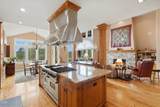
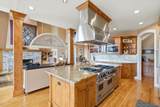
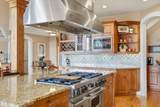
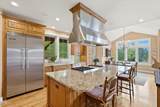
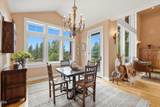
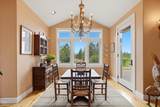
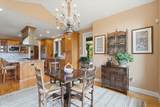
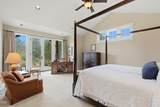
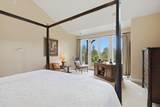
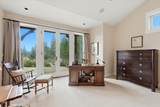
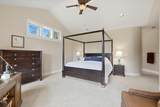
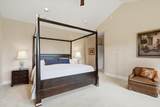
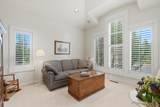
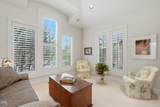
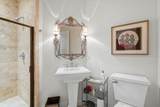
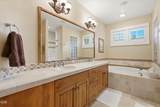
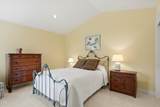
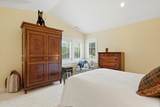
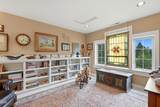
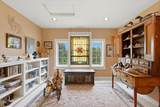
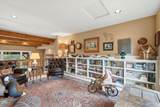
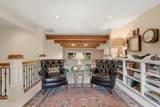
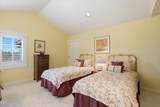
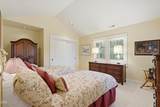
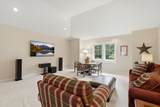
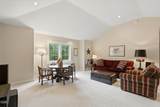
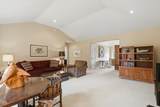
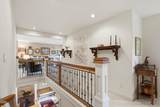
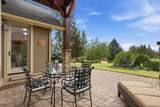
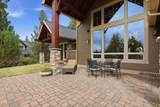
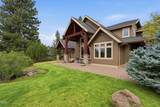
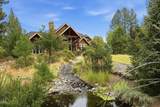
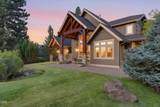
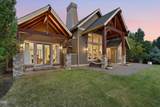
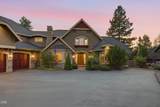
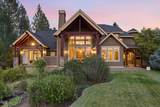
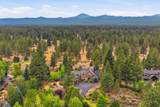
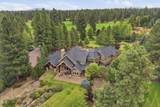
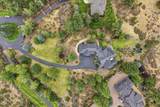
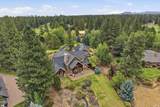
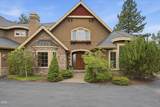
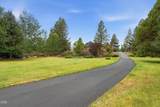
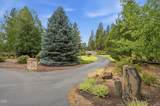
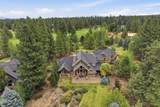
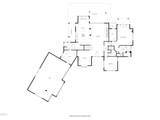
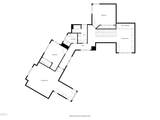
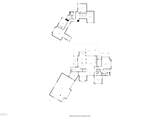
Experience exceptional Central Oregon living in this impeccably maintained custom home, set on 1.5 professionally landscaped acres in the gated community of Sunset View Estates. Offering Mt Bachelor views, this 4,108 sf residence blends timeless craftsmanship with thoughtful spaces. The main-level primary suite is a true retreat, featuring beautiful stonework, a deep soaking tub, and a dual-head walk-in shower. The chef's kitchen is appointed with professional-grade Viking appliances and a butler's pantry, while the spacious living areas with warm hardwood floors are perfect for everyday living as well as entertaining. With 3 bedrooms, 3 full bathrooms, dedicated office or 4th bedroom, upstairs media/bonus room, plus a cozy loft library, this flexible floor plan offers space for everyone. The oversized 4-car garage features a floor drain in each bay, ideal for washing vehicles or managing winter snow. A rare opportunity to enjoy Central Oregon living in an impressive and inviting home.

Monthly Payment Calculator

Central Oregon Association of Realtors logo © 2026 Oregon Datashare (KCAR | MLSCO | SOMLS). All rights reserved. The data relating to real estate for sale on this web site comes in part from the Internet Data Exchange Program of the Oregon Datashare. Real estate listings held by IDX Brokerage firms other than Coldwell Banker Sun Country Realty, Inc. are marked with the Internet Data Exchange logo or the Internet Data Exchange thumbnail logo and detailed information about them includes the name of the listing Brokers. Information provided is for consumers' personal, non-commercial use and may not be used for any purpose other than to identify prospective properties the viewer may be interested in purchasing. The consumer will not copy, retransmit nor redistribute any of the content from this website. Information provided is deemed reliable, but not guaranteed. Listing courtesy of Coldwell Banker Sun Country Realty, Inc.. Data last updated: .2026-10-14T17:43:57.883
www.cbsun.com/homes/180511333
Print Image

20100 Starfire Ridge Court Bend, OR 97702

  • Price: $1,875,000
  • Status: Active
  • On Site: 49 Days
  • Updated: 62 min ago
  • MLS #: 220227575
3
Beds
3
Baths
0
½ Baths
1.51
Acres
4,108
SQFT
$456
$/SQFT
2003
Built
Neighborhood:
Sunset View Estates
County:
Deschutes
Area:
Bend
Elementary School:
R E Jewell Elem
Middle School:
High Desert Middle
High School:
Caldera High
Property Description
Experience exceptional Central Oregon living in this impeccably maintained custom home, set on 1.5 professionally landscaped acres in the gated community of Sunset View Estates. Offering Mt Bachelor views, this 4,108 sf residence blends timeless craftsmanship with thoughtful spaces. The main-level primary suite is a true retreat, featuring beautiful stonework, a deep soaking tub, and a dual-head walk-in shower. The chef's kitchen is appointed with professional-grade Viking appliances and a butler's pantry, while the spacious living areas with warm hardwood floors are perfect for everyday living as well as entertaining. With 3 bedrooms, 3 full bathrooms, dedicated office or 4th bedroom, upstairs media/bonus room, plus a cozy loft library, this flexible floor plan offers space for everyone. The oversized 4-car garage features a floor drain in each bay, ideal for washing vehicles or managing winter snow. A rare opportunity to enjoy Central Oregon living in an impressive and inviting home.
Exterior Features

Architectural Style NorthwestTraditional Attached Garage YN Yes Body Type [] Construction Materials Frame Exterior Features [] Foundation Details Slab Garage YN Yes Lot Features Drip SystemLandscapedNative PlantsRock OutcroppingSprinklers In FrontSprinklers In RearWater Feature Parking Features AttachedConcreteDrivewayGarage Door Opener Roof Composition Window Features Double Pane WindowsVinyl FramesWood Frames

Interior Features

Appliances DishwasherDouble OvenDryerMicrowaveRangeRange HoodRefrigeratorWasherWater Heater Basement None Bonus Room Yes Breakfast Nook Yes Cooling Central AirZoned Cooling YN Yes Dining Room Yes Fireplace Features GasLiving RoomWood Burning Fireplace YN Yes Flooring CarpetHardwoodStoneTileVinyl Great Room Yes Heating Fireplace(s)Forced AirZoned Heating YN Yes Interior Features Built-in FeaturesCeiling Fan(s)Central VacuumDouble VanityEnclosed Toilet(s)Granite CountersKitchen IslandLinen ClosetOpen FloorplanPantryPrimary DownstairsShower/Tub ComboSmart ThermostatSoaking TubStone CountersTile ShowerVaulted Ceiling(s)Walk-In Closet(s)Wired for Sound Kitchen Yes Laundry Yes Levels Two Loft Yes Mud Room Yes Office Yes Primary Bedroom Yes

Property Features

Accessibility Features [] Accessory Dwelling Unit YN No Additional Parcels YN No Association Amenities Firewise CertificationGatedGolf CourseSnow Removal Association Fee 2300 Association Fee Frequency Annually Association YN Yes Building Area Total 4108 CCRs YN Yes Common Walls No Common Walls Community Features Short Term Rentals Not Allowed Flood NA Yes Horse YN No Irrigation Source None Irrigation Water Rights YN No Listing Terms CashConventionalFHA New Construction YN No Other Structures Kennel/Dog RunShed(s) Property Sub Type Single Family Residence Rented YN No Road Frontage Type [] Road Surface Type Paved Security Features Carbon Monoxide Detector(s)Security System OwnedSmoke Detector(s) Senior Community YN No Sewer Sand FilterSeptic Tank Short Term Rental Permit YN No Special Listing Conditions Standard Tax Annual Amount 13296.02 Tax Year 2025 View Cascade MountainsGolf CourseTerritorial Water Source Backflow DomesticPrivate Waterfront Features [] Zoning Description RL

Listing information © 2026 MLS of Central Oregon
Listing provided courtesy of Premiere Property Group, LLC :.

Central Oregon Association of Realtors logo © 2026 Oregon Datashare (KCAR | MLSCO | SOMLS). All rights reserved. The data relating to real estate for sale on this web site comes in part from the Internet Data Exchange Program of the Oregon Datashare. Real estate listings held by IDX Brokerage firms other than Coldwell Banker Sun Country Realty, Inc. are marked with the Internet Data Exchange logo or the Internet Data Exchange thumbnail logo and detailed information about them includes the name of the listing Brokers. Information provided is for consumers' personal, non-commercial use and may not be used for any purpose other than to identify prospective properties the viewer may be interested in purchasing. The consumer will not copy, retransmit nor redistribute any of the content from this website. Information provided is deemed reliable, but not guaranteed. Listing courtesy of Coldwell Banker Sun Country Realty, Inc.. Data last updated: .2026-10-14T17:43:57.883
 
https://bt-photos.global.ssl.fastly.net/coar/1280_boomver_1_220227575-2.jpg https://bt-photos.global.ssl.fastly.net/coar/1280_boomver_1_220227575-2.jpg https://bt-photos.global.ssl.fastly.net/coar/1280_boomver_1_220227575-2.jpg
Logo
Coldwell Banker Sun Country Realty, Inc.
715 NW 3rd St.
Prineville OR, 97754
Listing provided courtesy of Premiere Property Group, LLC :.