
























Skip To Content

2279 NW Putnam Road

Bend, OR 97703
  • $1,299,999
  • STATUS: Active
  • ON SITE: 249 Days
  • MLS #: 220215075
UPDATED: 46 min ago
$1,299,999
  • 3
    BEDS
  • 1.15
    ACRES
  • 3
    BATHS
  • 1
    1/2 BATHS
  • 3,186
    SQFT
  • $408
    $/SQFT
Neighborhood:
Type:
Single-Family Home
Built:
2004
County:
Area:

School Information

Elementary School:
Middle School:
High School:
Listing provided courtesy of Cascade Hasson SIR :.

Description

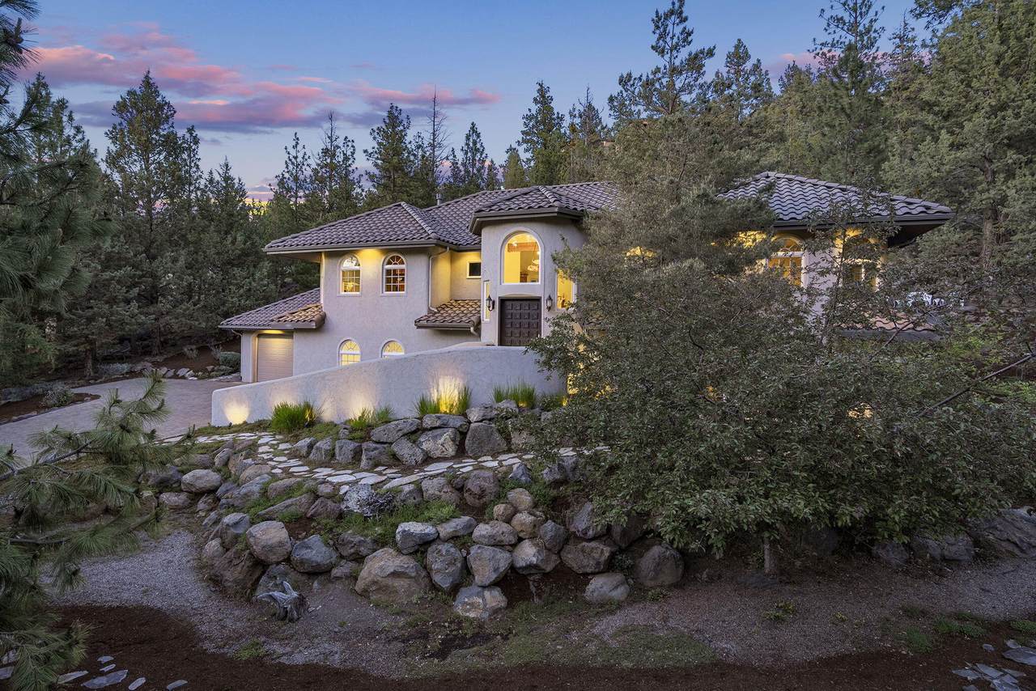
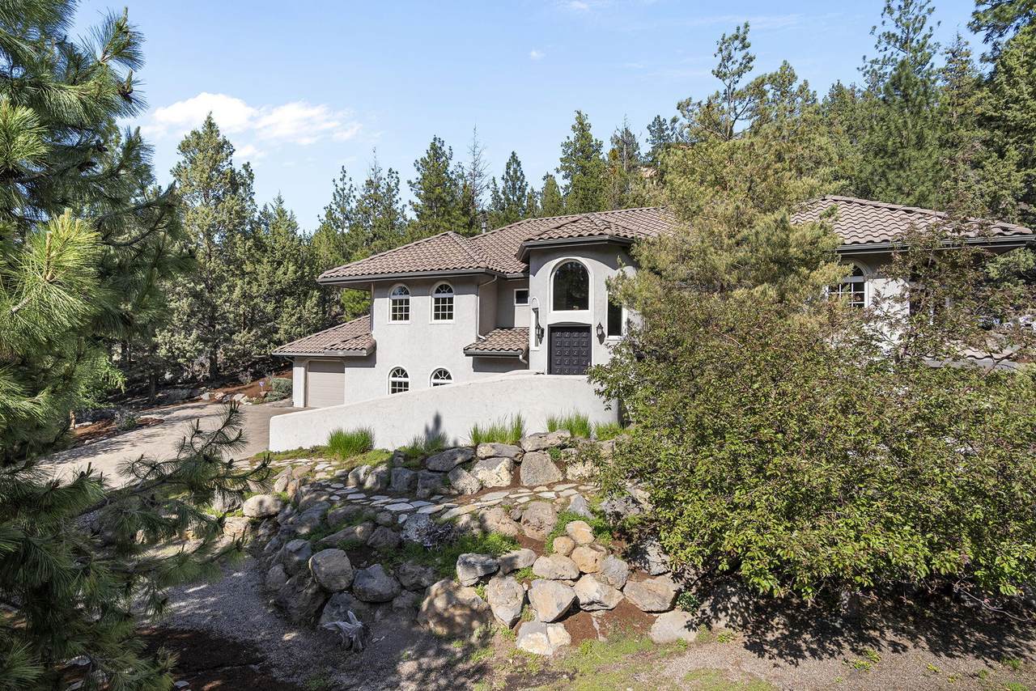
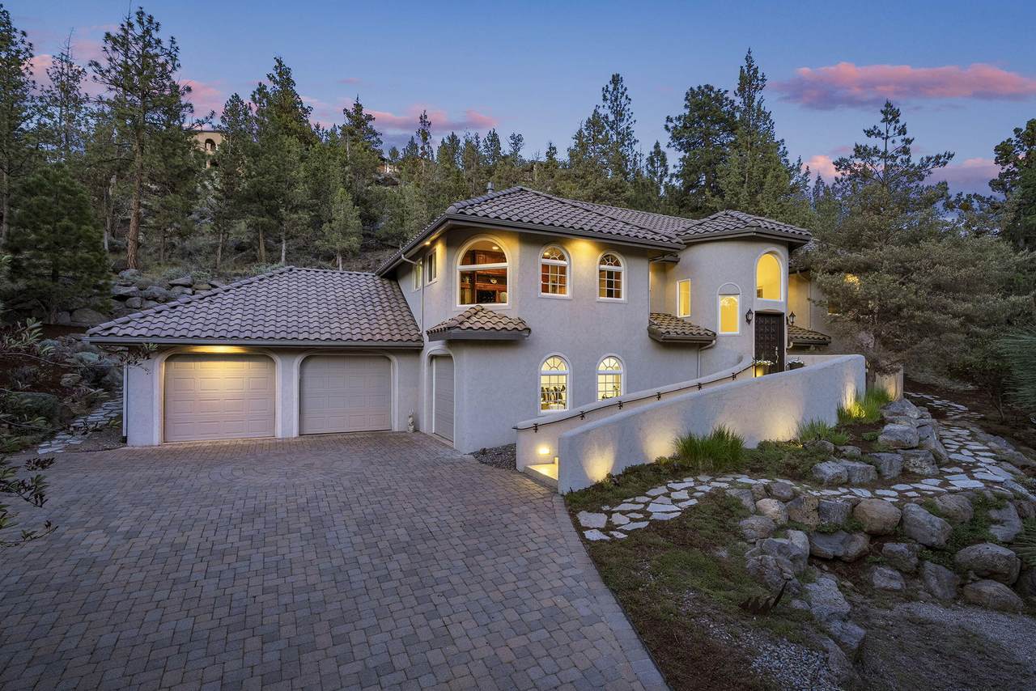
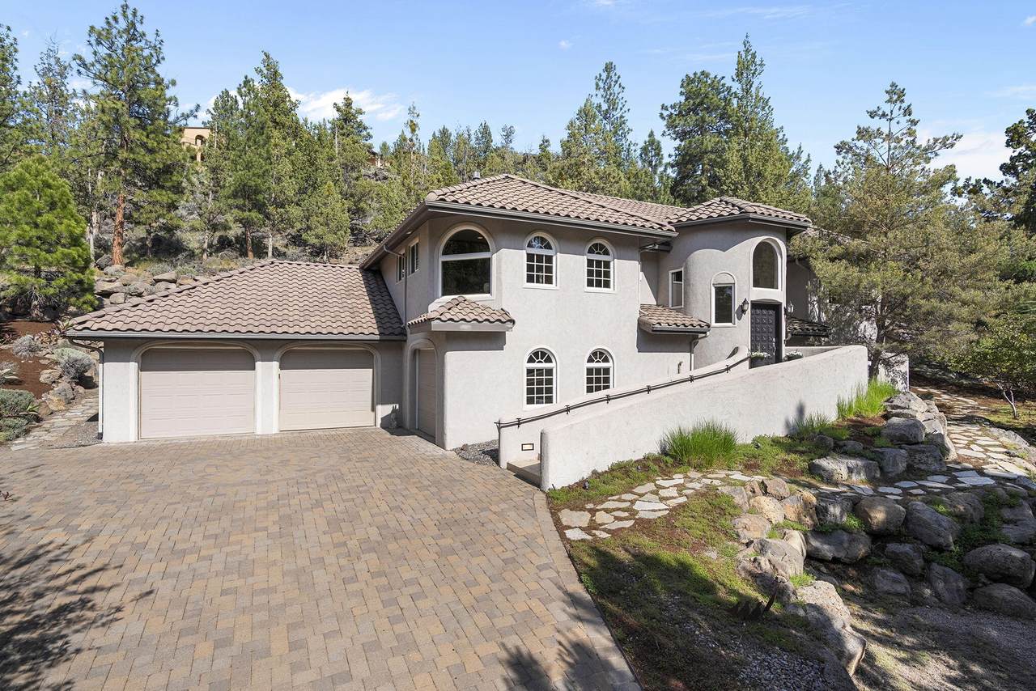
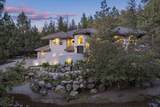
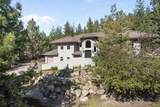
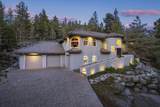
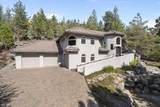
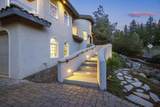
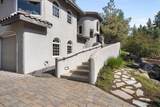
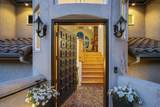
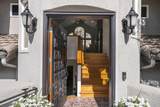
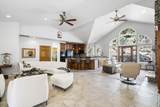
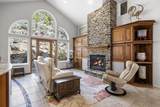
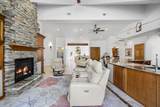
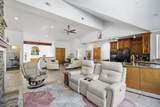
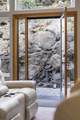
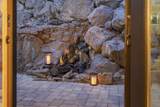
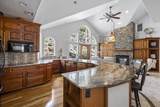
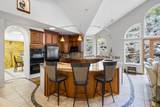
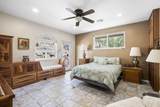
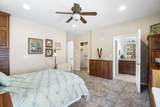
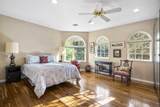
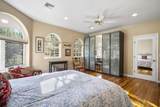
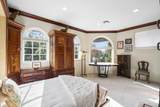
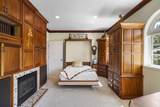
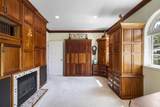
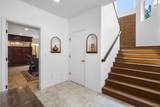
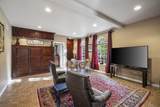
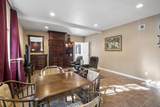
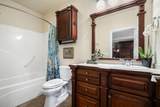
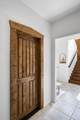
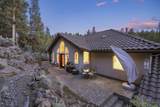
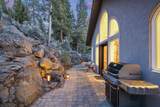
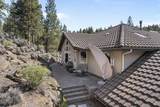
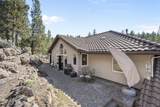
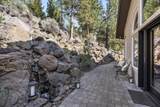
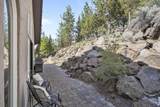
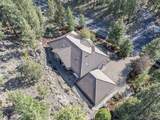
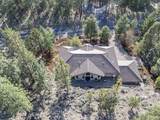
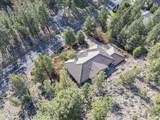
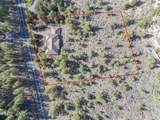
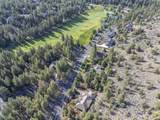
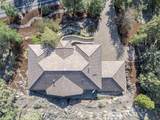
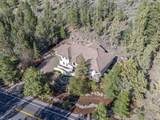
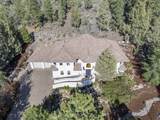
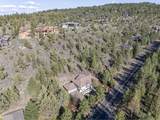
Imagine coming home to something truly unexpected: in NW Bend's Awbrey Glen neighborhood, this Spanish-influenced retreat is beautiful, distinctive, and wonderfully low-maintenance--set on 1.15 private acres of native, Firewise landscaping that asks little in return. Inside, warm hardwood floors, hand-set tile, and soaring ceilings give the home real presence. The main level is thoughtfully designed around dual soundproofed primary suites--the ultimate setup for partners with different sleep schedules, night owls, or those prioritizing uncompromised rest without sacrificing proximity. A main-floor den/office adapts easily as an additional bedroom, while a lower-level guest suite or bonus room offers separate space for visiting family. An oversized three-car garage with workshop adds even more versatility. Just minutes from Northwest Crossing, trails, and downtown Bend, this is character meets effortless living--a true lock-and-leave sanctuary for anyone ready for something different.

Monthly Payment Calculator

Central Oregon Association of Realtors logo © 2026 Oregon Datashare (KCAR | MLSCO | SOMLS). All rights reserved. The data relating to real estate for sale on this web site comes in part from the Internet Data Exchange Program of the Oregon Datashare. Real estate listings held by IDX Brokerage firms other than Coldwell Banker Sun Country Realty, Inc. are marked with the Internet Data Exchange logo or the Internet Data Exchange thumbnail logo and detailed information about them includes the name of the listing Brokers. Information provided is for consumers' personal, non-commercial use and may not be used for any purpose other than to identify prospective properties the viewer may be interested in purchasing. The consumer will not copy, retransmit nor redistribute any of the content from this website. Information provided is deemed reliable, but not guaranteed. Listing courtesy of Coldwell Banker Sun Country Realty, Inc.. Data last updated: .2026-10-17T13:43:55.407
www.cbsun.com/homes/172906465
Print Image

2279 NW Putnam Road Bend, OR 97703

  • Price: $1,299,999
  • Status: Active
  • On Site: 249 Days
  • Updated: 46 min ago
  • MLS #: 220215075
3
Beds
3
Baths
1
½ Baths
1.15
Acres
3,186
SQFT
$408
$/SQFT
2004
Built
Neighborhood:
Awbrey Glen
County:
Deschutes
Area:
Bend
Elementary School:
North Star Elementary
Middle School:
Pacific Crest Middle
High School:
Summit High
Property Description
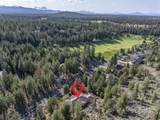
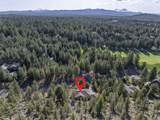
Imagine coming home to something truly unexpected: in NW Bend's Awbrey Glen neighborhood, this Spanish-influenced retreat is beautiful, distinctive, and wonderfully low-maintenance--set on 1.15 private acres of native, Firewise landscaping that asks little in return. Inside, warm hardwood floors, hand-set tile, and soaring ceilings give the home real presence. The main level is thoughtfully designed around dual soundproofed primary suites--the ultimate setup for partners with different sleep schedules, night owls, or those prioritizing uncompromised rest without sacrificing proximity. A main-floor den/office adapts easily as an additional bedroom, while a lower-level guest suite or bonus room offers separate space for visiting family. An oversized three-car garage with workshop adds even more versatility. Just minutes from Northwest Crossing, trails, and downtown Bend, this is character meets effortless living--a true lock-and-leave sanctuary for anyone ready for something different.
Exterior Features

Architectural Style Other Attached Garage YN Yes Body Type [] Construction Materials ICFs (Insulated Concrete Forms) Exterior Features Courtyard Foundation Details SlabStone Garage YN Yes Lot Features Drip SystemLandscapedNative PlantsRock OutcroppingSlopedSprinklers In FrontSprinklers In RearWater FeatureXeriscape Landscape Parking Features AsphaltAttachedDrivewayGarage Door OpenerHeated GaragePaver BlockStorageWorkshop in Garage Roof Tile Window Features Low-Emissivity WindowsDouble Pane WindowsENERGY STAR Qualified WindowsSkylight(s)Vinyl Frames

Interior Features

Appliances DishwasherDisposalDryerMicrowaveOvenRangeRefrigeratorWasherWater Heater Basement DaylightFinishedPartial Bonus Room Yes Cooling Central Air Cooling YN Yes Dining Room Yes Eating Area Yes Fireplace Features GasGreat RoomOffice Fireplace YN Yes Flooring HardwoodStoneTile Great Room Yes Heating Forced AirHeat PumpNatural GasOther Heating YN Yes Interior Features Smart Lock(s)BidetBreakfast BarBuilt-in FeaturesDouble VanityEnclosed Toilet(s)Granite CountersIn-Law FloorplanKitchen IslandLinen ClosetOpen FloorplanPantryPrimary DownstairsShower/Tub ComboSolar Tube(s)Solid Surface CountersStone CountersTile ShowerVaulted Ceiling(s)Walk-In Closet(s)Wired for DataWired for Sound Kitchen Yes Laundry Yes Levels Two Office Yes Other Room Yes Primary Bedroom Yes Second Primary Yes

Property Features

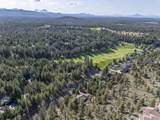
Accessibility Features [] Accessory Dwelling Unit YN No Additional Parcels YN No Association Amenities ClubhouseFitness CenterGatedGolf CoursePickleball Court(s)PlaygroundPoolResort CommunityRestaurantTennis Court(s) Association Fee 86 Association Fee Frequency Monthly Association YN Yes Building Area Total 3186 CCRs YN Yes Common Walls No Common Walls Community Features PoolPickleballParkShort Term Rentals Not AllowedTennis Court(s) Flood Unknown Yes Horse YN No Irrigation Source None Irrigation Water Rights YN No Listing Terms CashConventional New Construction YN No Other Structures [] Property Sub Type Single Family Residence Rented YN No Road Frontage Type Shared Access Road Surface Type Paved Security Features Carbon Monoxide Detector(s)Security System OwnedSmoke Detector(s) Senior Community YN No Sewer Public Sewer Short Term Rental Permit YN No Special Listing Conditions Standard Tax Annual Amount 7625.83 Tax Year 2025 View Golf CourseTerritorial Water Source Backflow DomesticBackflow IrrigationPublic Waterfront Features [] Zoning Description RS

Listing information © 2026 MLS of Central Oregon
Listing provided courtesy of Cascade Hasson SIR :.

Central Oregon Association of Realtors logo © 2026 Oregon Datashare (KCAR | MLSCO | SOMLS). All rights reserved. The data relating to real estate for sale on this web site comes in part from the Internet Data Exchange Program of the Oregon Datashare. Real estate listings held by IDX Brokerage firms other than Coldwell Banker Sun Country Realty, Inc. are marked with the Internet Data Exchange logo or the Internet Data Exchange thumbnail logo and detailed information about them includes the name of the listing Brokers. Information provided is for consumers' personal, non-commercial use and may not be used for any purpose other than to identify prospective properties the viewer may be interested in purchasing. The consumer will not copy, retransmit nor redistribute any of the content from this website. Information provided is deemed reliable, but not guaranteed. Listing courtesy of Coldwell Banker Sun Country Realty, Inc.. Data last updated: .2026-10-17T13:43:55.407
 
https://bt-photos.global.ssl.fastly.net/coar/1280_boomver_4_220215075-2.jpg https://bt-photos.global.ssl.fastly.net/coar/1280_boomver_4_220215075-2.jpg https://bt-photos.global.ssl.fastly.net/coar/1280_boomver_4_220215075-2.jpg
Logo
Coldwell Banker Sun Country Realty, Inc.
715 NW 3rd St.
Prineville OR, 97754
Listing provided courtesy of Cascade Hasson SIR :.