Skip To Content

309 Granite Street

Ashland, OR 97520
  • $1,650,000
  • STATUS: Pending
  • ON SITE: 268 Days
  • MLS #: 220214060
Pending
UPDATED: 23 min ago
$1,650,000
  • 5
    BEDS
  • 5.94
    ACRES
  • 3
    BATHS
  • 2
    1/2 BATHS
  • 6,332
    SQFT
  • $261
    $/SQFT
Neighborhood:
N/A
Type:
Single-Family Home
Built:
2001
County:
Area:

School Information

Elementary School:
Middle School:
High School:
Listing provided courtesy of eXp Realty, LLC :.

Description

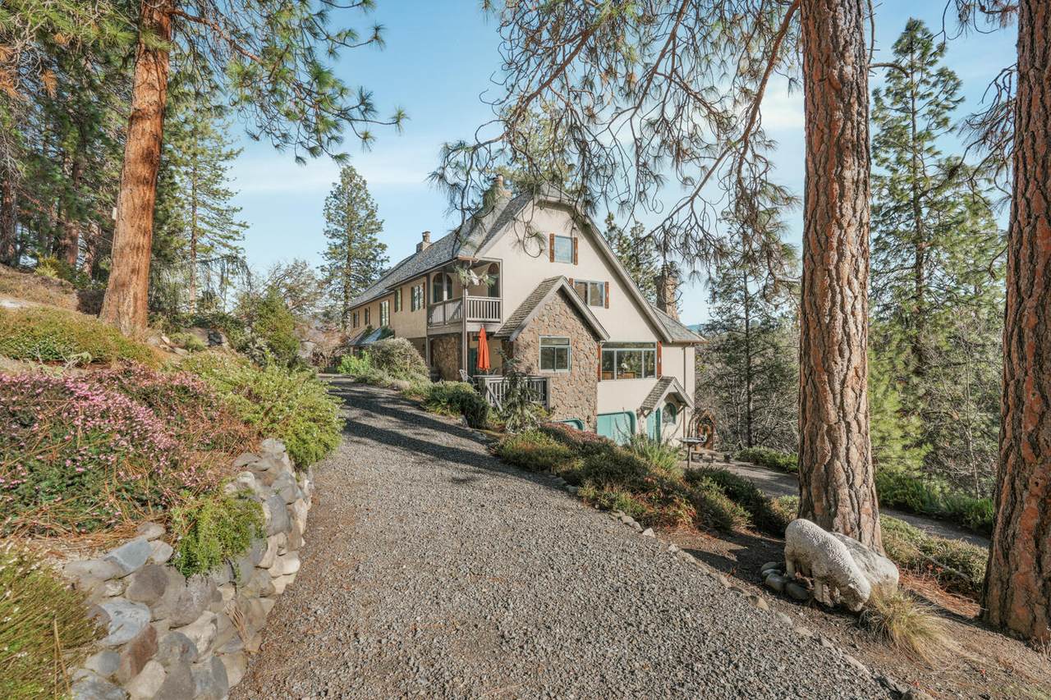
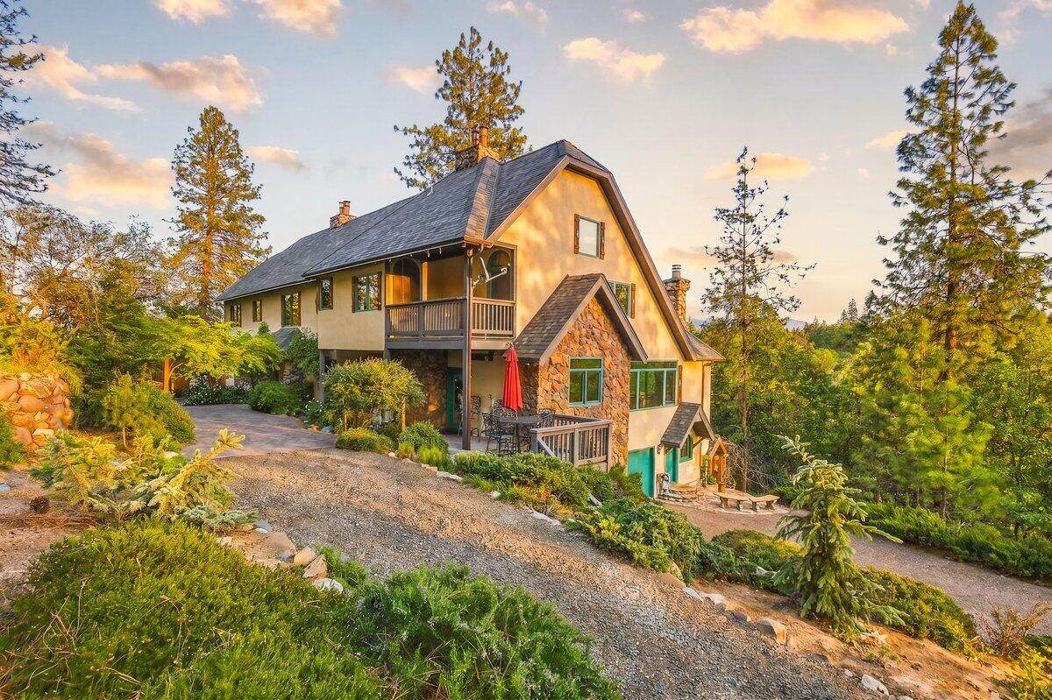
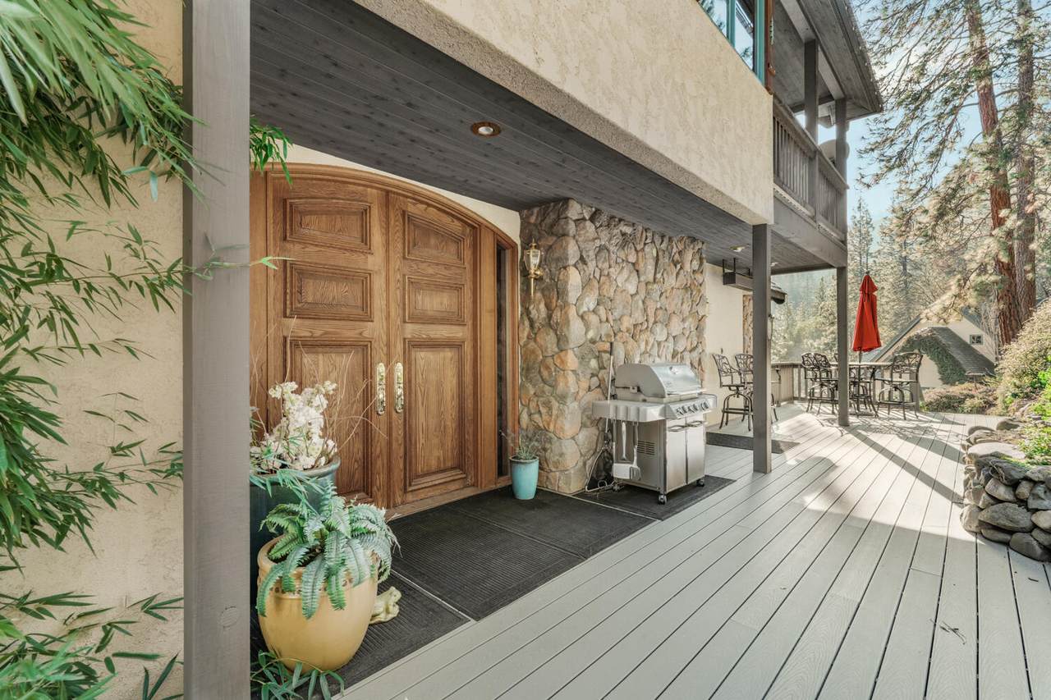
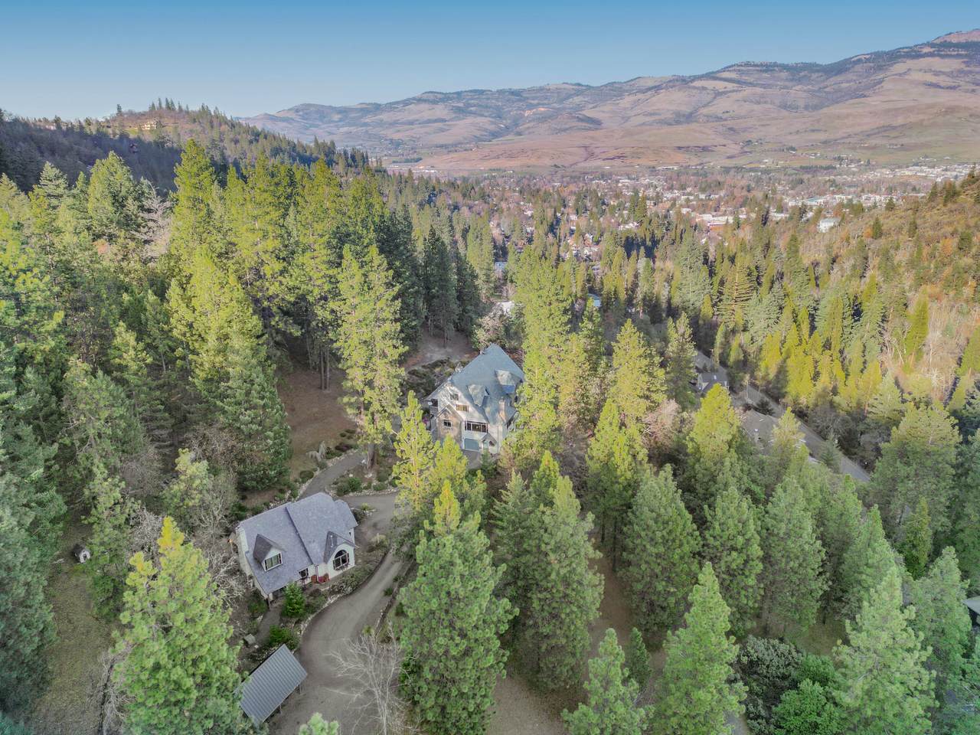
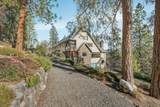
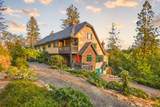
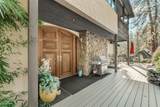
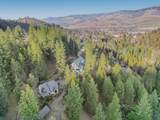
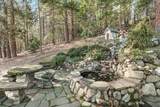
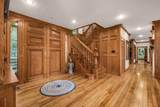
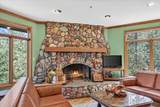
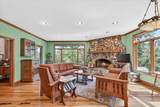
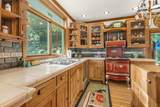
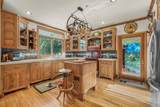
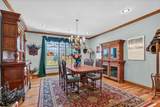
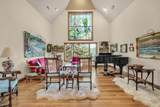
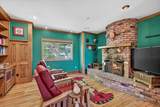
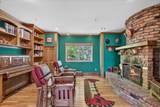
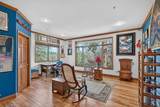
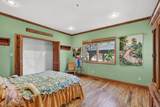
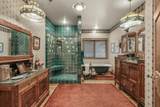
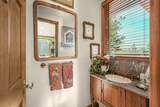
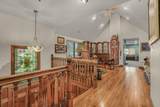
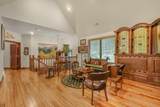
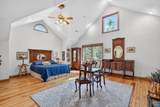
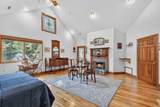
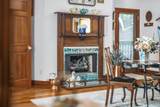
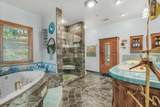
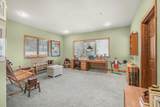
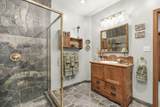
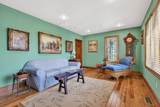
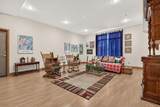
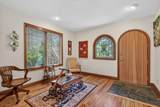
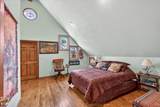
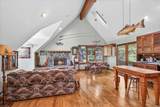
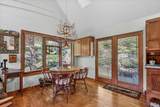
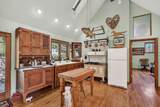
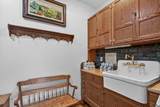
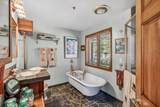
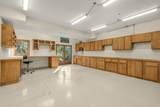
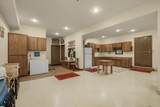
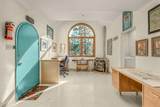
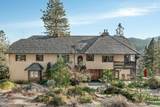
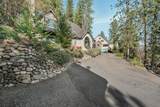
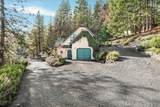
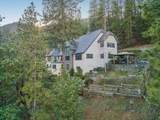
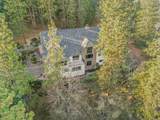
Known as 309 and 311 Granite Street, this exceptional estate overlooks Lithia Park on nearly six private acres, blending European elegance with a tranquil forest setting. Mature trees, stone paths, patios, and water features create rare seclusion just minutes from downtown Ashland, the Oregon Shakespeare Festival, and the historic Plaza. Vaulted ceilings, fine woodwork, stained glass, and expansive windows fill the interiors with warm, old-world character and natural light. The main home centers on an open great room with a dramatic rock fireplace, flowing to an informal dining area and oversized kitchen, with additional living spaces for entertaining or everyday life. The primary residence offers 4,479 sq ft plus 2,364 sq ft of flexible ground-level space. A second residence adds 844 sq ft, a 1,153 sq ft multi-purpose room, and carport-about 8,840 sq ft total. Near Mt. Ashland, Crater Lake, Britt Festival, and Rogue Valley wineries, this is a rare architectural retreat of tranquility

Monthly Payment Calculator

Central Oregon Association of Realtors logo © 2026 Oregon Datashare (KCAR | MLSCO | SOMLS). All rights reserved. The data relating to real estate for sale on this web site comes in part from the Internet Data Exchange Program of the Oregon Datashare. Real estate listings held by IDX Brokerage firms other than Coldwell Banker Sun Country Realty, Inc. are marked with the Internet Data Exchange logo or the Internet Data Exchange thumbnail logo and detailed information about them includes the name of the listing Brokers. Information provided is for consumers' personal, non-commercial use and may not be used for any purpose other than to identify prospective properties the viewer may be interested in purchasing. The consumer will not copy, retransmit nor redistribute any of the content from this website. Information provided is deemed reliable, but not guaranteed. Listing courtesy of Coldwell Banker Sun Country Realty, Inc.. Data last updated: .2026-10-17T14:43:42.313
www.cbsun.com/homes/172345504
Print Image

309 Granite Street Ashland, OR 97520

  • Price: $1,650,000
  • Status: Pending
  • On Site: 268 Days
  • Updated: 23 min ago
  • MLS #: 220214060
5
Beds
3
Baths
2
½ Baths
5.94
Acres
6,332
SQFT
$261
$/SQFT
2001
Built
Neighborhood:
N/A
County:
Jackson
Area:
Ashland
Elementary School:
Helman Elem
Middle School:
Ashland Middle
High School:
Ashland High
Property Description
Known as 309 and 311 Granite Street, this exceptional estate overlooks Lithia Park on nearly six private acres, blending European elegance with a tranquil forest setting. Mature trees, stone paths, patios, and water features create rare seclusion just minutes from downtown Ashland, the Oregon Shakespeare Festival, and the historic Plaza. Vaulted ceilings, fine woodwork, stained glass, and expansive windows fill the interiors with warm, old-world character and natural light. The main home centers on an open great room with a dramatic rock fireplace, flowing to an informal dining area and oversized kitchen, with additional living spaces for entertaining or everyday life. The primary residence offers 4,479 sq ft plus 2,364 sq ft of flexible ground-level space. A second residence adds 844 sq ft, a 1,153 sq ft multi-purpose room, and carport-about 8,840 sq ft total. Near Mt. Ashland, Crater Lake, Britt Festival, and Rogue Valley wineries, this is a rare architectural retreat of tranquility
Exterior Features

Architectural Style Chalet Attached Garage YN Yes Body Type [] Construction Materials [] Exterior Features [] Foundation Details BlockSlab Garage YN Yes Lot Features Wooded Parking Features AttachedDetached CarportDriveway Roof Slate Window Features Double Pane Windows

Interior Features

Appliances Instant Hot WaterDishwasherDisposalMicrowaveRangeRange HoodRefrigerator Basement [] Cooling Central Air Cooling YN Yes Dining Room Yes Family Room Yes Fireplace Features GasWood Burning Fireplace YN Yes Flooring CarpetHardwood Great Room Yes Heating Zoned Heating YN Yes Interior Features Double VanityKitchen IslandLinen ClosetPantrySoaking TubTile CountersVaulted Ceiling(s)Walk-In Closet(s) Kitchen Yes Laundry Yes Levels Two Living Room Yes Loft Yes

Property Features

Accessibility Features [] Accessory Dwelling Unit YN Yes Additional Parcels YN No ADUPermitted YN Yes ADUSq Ft 844 ADUType Detached Association Amenities [] Association YN No Building Area Total 5488 CCRs YN No Common Walls No Common WallsNo One AboveNo One Below Community Features [] Irrigation Source [] Listing Terms CashConventionalFHAVA Loan New Construction YN No Other Structures GazeboGuest HouseWorkshop Property Sub Type Single Family Residence Rented YN No Road Frontage Type [] Road Surface Type Paved Security Features Carbon Monoxide Detector(s)Smoke Detector(s) Senior Community YN No Sewer Public Sewer Short Term Rental Permit YN No Special Listing Conditions Standard Tax Annual Amount 27711 Tax Year 2025 View Valley Water Source Public Waterfront Features [] Zoning Description RR-5-P

Listing information © 2026 MLS of Central Oregon
Listing provided courtesy of eXp Realty, LLC :.

Central Oregon Association of Realtors logo © 2026 Oregon Datashare (KCAR | MLSCO | SOMLS). All rights reserved. The data relating to real estate for sale on this web site comes in part from the Internet Data Exchange Program of the Oregon Datashare. Real estate listings held by IDX Brokerage firms other than Coldwell Banker Sun Country Realty, Inc. are marked with the Internet Data Exchange logo or the Internet Data Exchange thumbnail logo and detailed information about them includes the name of the listing Brokers. Information provided is for consumers' personal, non-commercial use and may not be used for any purpose other than to identify prospective properties the viewer may be interested in purchasing. The consumer will not copy, retransmit nor redistribute any of the content from this website. Information provided is deemed reliable, but not guaranteed. Listing courtesy of Coldwell Banker Sun Country Realty, Inc.. Data last updated: .2026-10-17T14:43:42.313
 
https://bt-photos.global.ssl.fastly.net/coar/orig_boomver_2_220214060-2.jpg https://bt-photos.global.ssl.fastly.net/coar/orig_boomver_2_220214060-2.jpg https://bt-photos.global.ssl.fastly.net/coar/orig_boomver_2_220214060-2.jpg
Logo
Coldwell Banker Sun Country Realty, Inc.
715 NW 3rd St.
Prineville OR, 97754
Listing provided courtesy of eXp Realty, LLC :.