


















Skip To Content

3209 NW Fairway Heights Drive

Bend, OR 97703
  • $1,525,000
  • STATUS: Active
  • ON SITE: 268 Days
  • MLS #: 220213746
Open House
UPDATED: 45 min ago
$1,525,000
  • 3
    BEDS
  • 0.3
    ACRES
  • 4
    BATHS
  • 1
    1/2 BATHS
  • 4,175
    SQFT
  • $365
    $/SQFT
Neighborhood:
Type:
Single-Family Home
Built:
2003
County:
Area:

School Information

Elementary School:
Middle School:
High School:
Listing provided courtesy of eXp Realty, LLC :.

Description

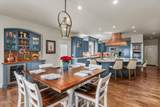
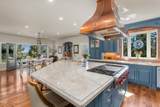
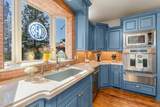
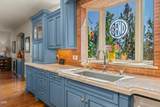
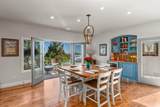
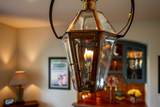
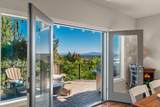
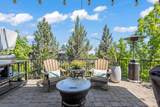
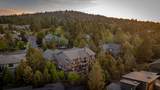
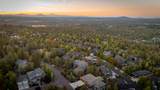
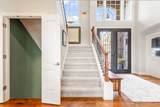
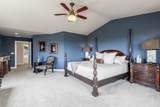
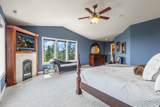
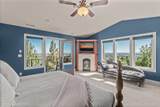
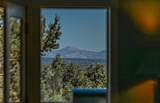
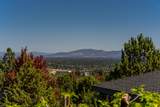
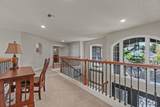
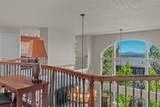
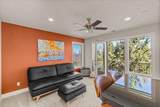
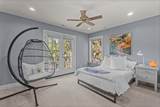
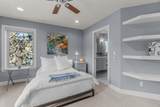
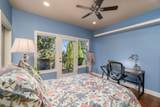
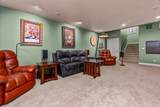
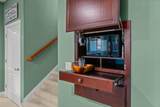
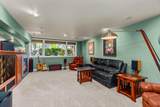
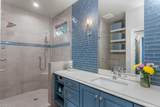
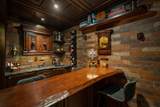
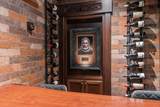
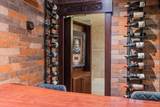
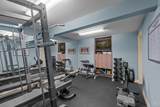
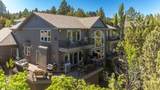
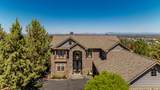
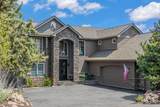
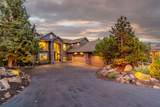
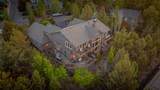
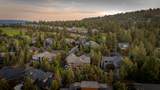
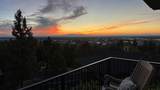
Exceptional value in NW Bend. Perched above Rivers Edge, this extensively remodeled 4,175 SF custom home pairs sweeping Cascade Mountain views with walkability to Sawyer Park and the Deschutes River Trail. An 18-ft wall of windows fills the great room with natural light and frames views from Three Finger Jack and Mt. Jefferson to Smith Rock and Pilot Butte. Hickory hardwoods, a dramatic fireplace and rare Brazilian stone island anchor the open living space, complemented by luxury appliances. The all-ensuite design and five balconies offer privacy and views throughout. One-of-a-kind amenities include a solid mahogany pub with antique hand-carved details and secret door, custom copper bar with brass triple taps, gym, media room and heated 3-car garage. Nearly $700K was invested in a comprehensive 2020 renovation, followed by a new roof and HVAC in 2023. An extraordinary combination of space, craftsmanship, views and NW Bend lifestyle.

Monthly Payment Calculator

Central Oregon Association of Realtors logo © 2026 Oregon Datashare (KCAR | MLSCO | SOMLS). All rights reserved. The data relating to real estate for sale on this web site comes in part from the Internet Data Exchange Program of the Oregon Datashare. Real estate listings held by IDX Brokerage firms other than Coldwell Banker Sun Country Realty, Inc. are marked with the Internet Data Exchange logo or the Internet Data Exchange thumbnail logo and detailed information about them includes the name of the listing Brokers. Information provided is for consumers' personal, non-commercial use and may not be used for any purpose other than to identify prospective properties the viewer may be interested in purchasing. The consumer will not copy, retransmit nor redistribute any of the content from this website. Information provided is deemed reliable, but not guaranteed. Listing courtesy of Coldwell Banker Sun Country Realty, Inc.. Data last updated: .2026-10-17T07:44:04.353
www.cbsun.com/homes/172333265
Print Image

3209 NW Fairway Heights Drive Bend, OR 97703

  • Price: $1,525,000
  • Status: Active
  • On Site: 268 Days
  • Updated: 45 min ago
  • MLS #: 220213746
3
Beds
4
Baths
1
½ Baths
0.3
Acres
4,175
SQFT
$365
$/SQFT
2003
Built
Neighborhood:
Rivers Edge Village
County:
Deschutes
Area:
Bend
Elementary School:
North Star Elementary
Middle School:
Pacific Crest Middle
High School:
Summit High
Property Description
Exceptional value in NW Bend. Perched above Rivers Edge, this extensively remodeled 4,175 SF custom home pairs sweeping Cascade Mountain views with walkability to Sawyer Park and the Deschutes River Trail. An 18-ft wall of windows fills the great room with natural light and frames views from Three Finger Jack and Mt. Jefferson to Smith Rock and Pilot Butte. Hickory hardwoods, a dramatic fireplace and rare Brazilian stone island anchor the open living space, complemented by luxury appliances. The all-ensuite design and five balconies offer privacy and views throughout. One-of-a-kind amenities include a solid mahogany pub with antique hand-carved details and secret door, custom copper bar with brass triple taps, gym, media room and heated 3-car garage. Nearly $700K was invested in a comprehensive 2020 renovation, followed by a new roof and HVAC in 2023. An extraordinary combination of space, craftsmanship, views and NW Bend lifestyle.
Exterior Features

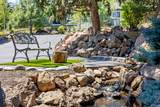
Architectural Style ContemporaryNorthwest Attached Garage YN Yes Body Type [] Construction Materials Frame Exterior Features [] Foundation Details Stemwall Garage YN Yes Lot Features Drip SystemLandscapedSmart IrrigationSprinkler Timer(s)Sprinklers In FrontSprinklers In RearWater FeatureXeriscape Landscape Parking Features AsphaltAttachedDrivewayGarage Door OpenerHeated GarageRV Access/ParkingWorkshop in Garage Roof Composition Window Features ENERGY STAR Qualified WindowsSkylight(s)

Interior Features

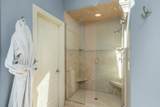
Appliances Instant Hot WaterCooktopDishwasherDisposalDryerMicrowaveOvenRangeRange HoodRefrigeratorWasherWater HeaterWine Refrigerator Basement [] Bonus Room Yes Cooling Central Air Cooling YN Yes Eating Area Yes Family Room Yes Fireplace Features Family RoomGasGreat RoomLiving RoomPrimary Bedroom Fireplace YN Yes Flooring CarpetHardwoodStoneTile Great Room Yes Heating Forced AirNatural Gas Heating YN Yes Interior Features Smart Light(s)BidetBuilt-in FeaturesCeiling Fan(s)Central VacuumGranite CountersKitchen IslandOpen FloorplanPantryPrimary DownstairsSmart ThermostatSoaking TubStone CountersVaulted Ceiling(s)Walk-In Closet(s)Wet BarWired for Sound Kitchen Yes Laundry Yes Levels Three Or More Loft Yes Media Room Yes Office Yes Primary Bedroom Yes Second Primary Yes

Property Features

Accessibility Features [] Accessory Dwelling Unit YN No Additional Parcels YN No Association Amenities ClubhouseGolf CourseLandscapingRestaurantSnow RemovalTrail(s)Other Association Fee 233.54 Association Fee Frequency Quarterly Association YN Yes Building Area Total 4175 CCRs YN Yes Common Walls No Common Walls Community Features Gas AvailableTrail(s) Green Building Verification Home Energy Score Yes Horse YN No Irrigation Source None Listing Terms CashConventionalFHAVA Loan New Construction YN No Other Structures [] Property Sub Type Single Family Residence Rented YN No Road Frontage Type [] Road Surface Type Paved Security Features Carbon Monoxide Detector(s)Smoke Detector(s) Senior Community YN No Sewer Public Sewer Short Term Rental Permit YN No Special Listing Conditions Standard Tax Annual Amount 13212 Tax Year 2025 View Cascade MountainsCityMountain(s)Territorial Water Source Public Waterfront Features [] Zoning Description RS

Listing information © 2026 MLS of Central Oregon
Listing provided courtesy of eXp Realty, LLC :.

Central Oregon Association of Realtors logo © 2026 Oregon Datashare (KCAR | MLSCO | SOMLS). All rights reserved. The data relating to real estate for sale on this web site comes in part from the Internet Data Exchange Program of the Oregon Datashare. Real estate listings held by IDX Brokerage firms other than Coldwell Banker Sun Country Realty, Inc. are marked with the Internet Data Exchange logo or the Internet Data Exchange thumbnail logo and detailed information about them includes the name of the listing Brokers. Information provided is for consumers' personal, non-commercial use and may not be used for any purpose other than to identify prospective properties the viewer may be interested in purchasing. The consumer will not copy, retransmit nor redistribute any of the content from this website. Information provided is deemed reliable, but not guaranteed. Listing courtesy of Coldwell Banker Sun Country Realty, Inc.. Data last updated: .2026-10-17T07:44:04.353
 
https://bt-photos.global.ssl.fastly.net/coar/1280_boomver_1_220213746-2.jpg https://bt-photos.global.ssl.fastly.net/coar/1280_boomver_1_220213746-2.jpg https://bt-photos.global.ssl.fastly.net/coar/1280_boomver_1_220213746-2.jpg
Logo
Coldwell Banker Sun Country Realty, Inc.
715 NW 3rd St.
Prineville OR, 97754
Listing provided courtesy of eXp Realty, LLC :.