


Skip To Content

351 E Diamond Peak Avenue

Sisters, OR 97759
  • $799,900
  • STATUS: Active
  • ON SITE: 37 Days
  • MLS #: 220227967
Price Reduced
UPDATED: 44 min ago
$799,900
  • 3
    BEDS
  • 0.2
    ACRES
  • 2
    BATHS
  • 0
    1/2 BATHS
  • 1,715
    SQFT
  • $466
    $/SQFT
Neighborhood:
Type:
Single-Family Home
Built:
2026
County:
Area:

School Information

Elementary School:
Middle School:
High School:
Listing provided courtesy of Coldwell Banker Bain :.

Description

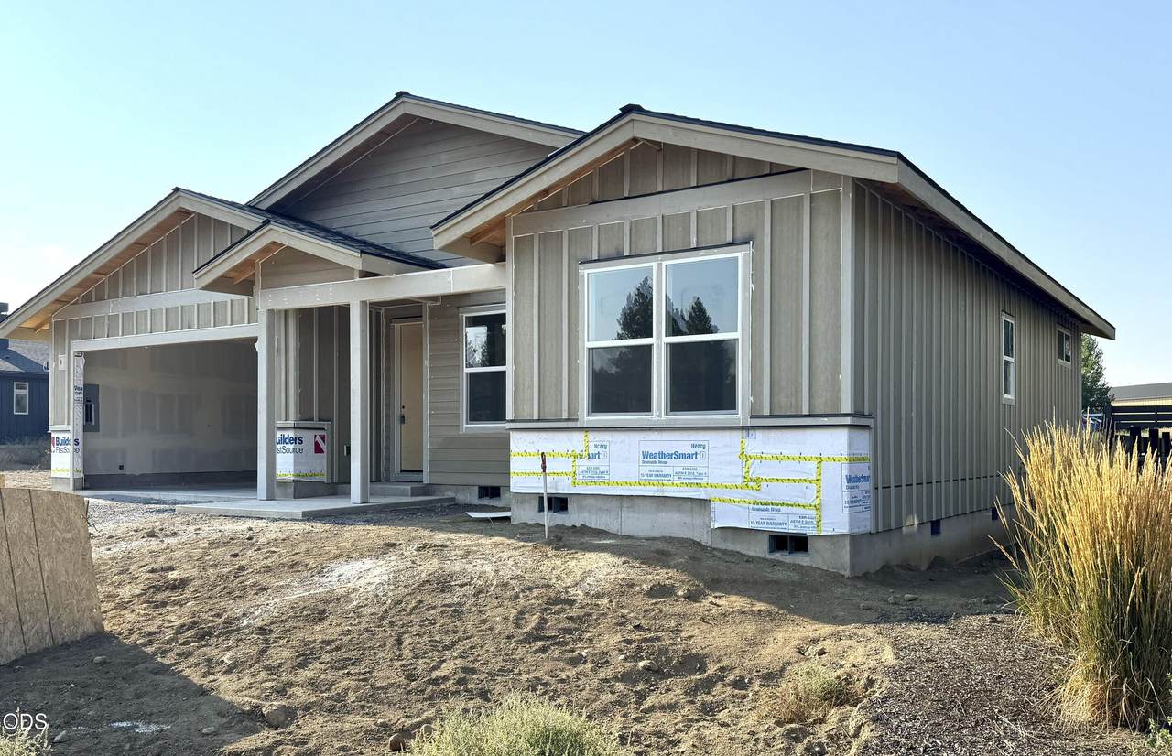
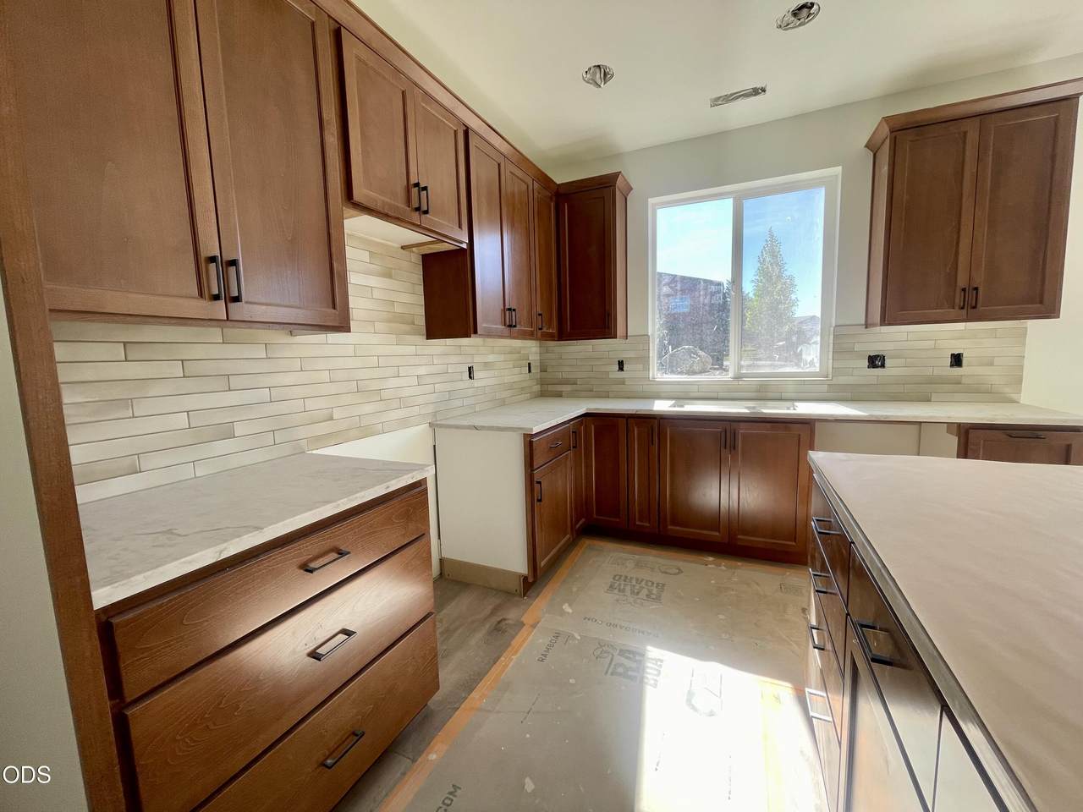
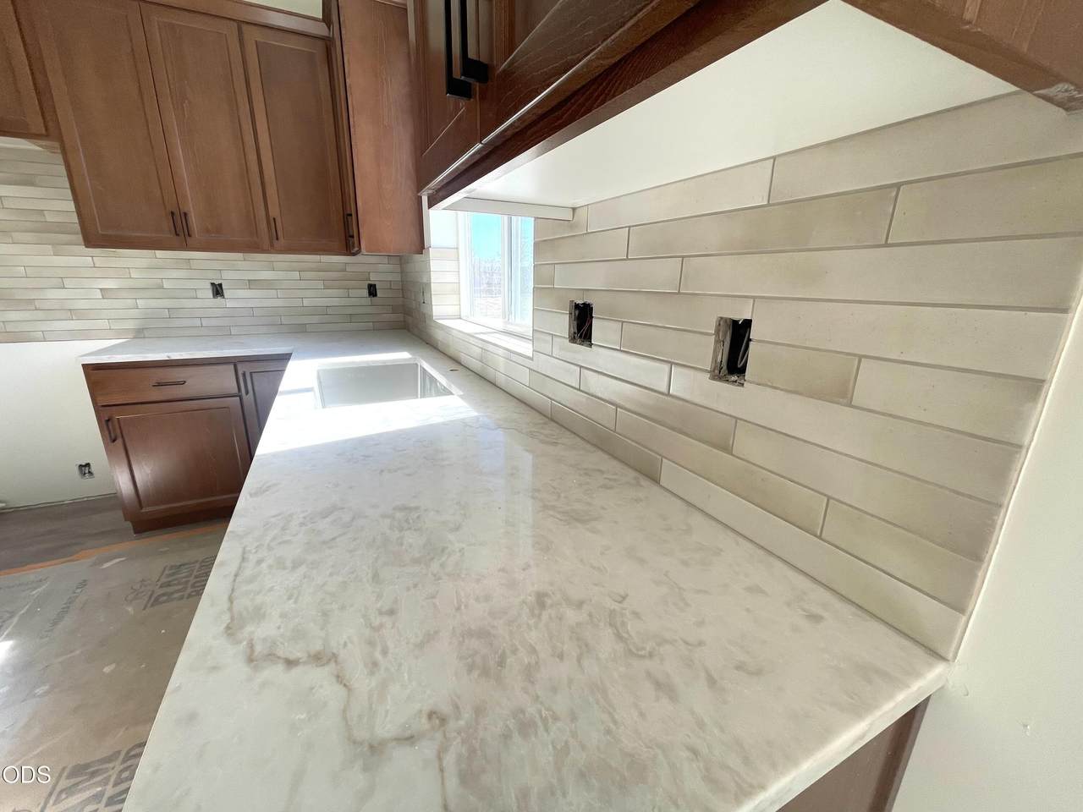
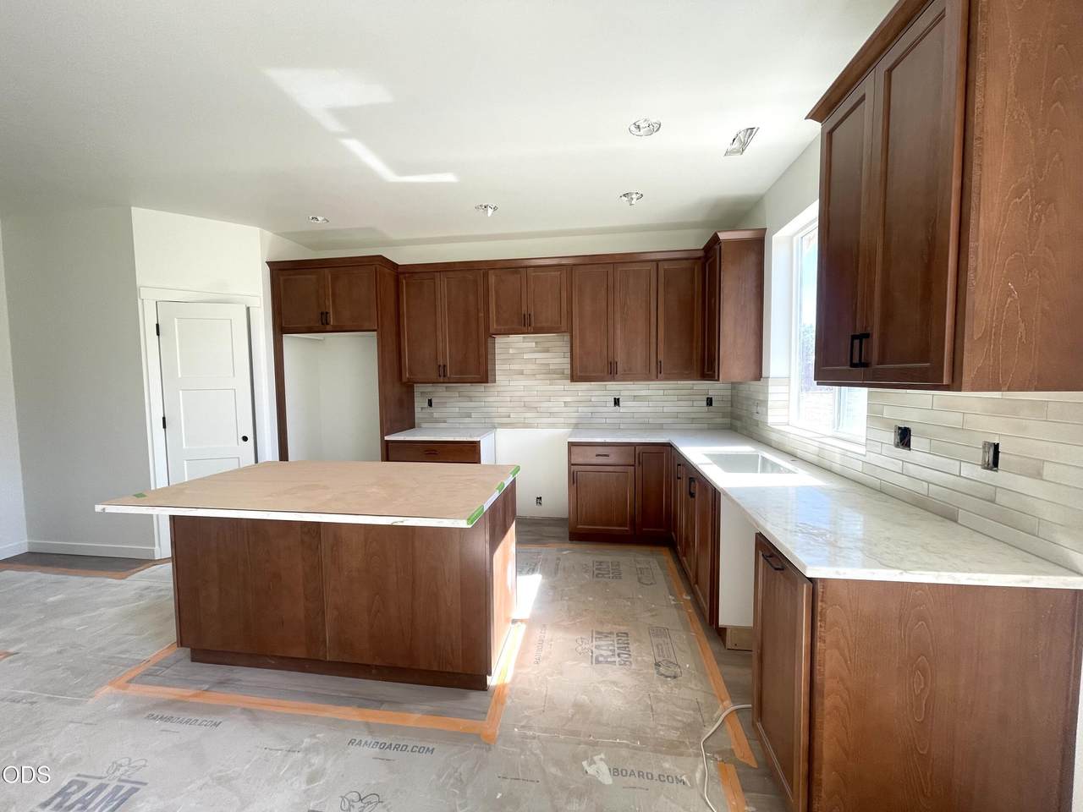
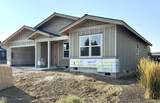
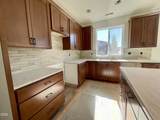
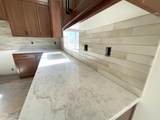
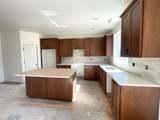
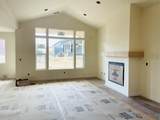
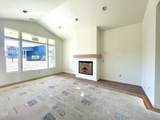
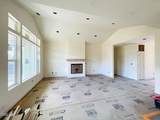
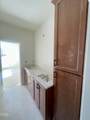
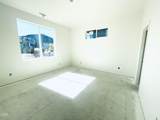
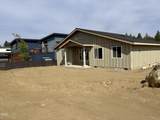
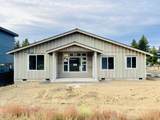
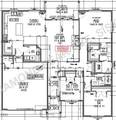
ESTIMATED COMPLETION NOVEMBER 2026! Brand-new construction in the highly sought-after Grand Peaks neighborhood. This beautifully designed 1,715 sq. ft. home features 3 bedrooms, 2 baths, many custom finishes, and a vaulted great room with an oversized gas fireplace. Custom kitchen with walk-in pantry, large island, KitchenAid gas range, microwave, and dishwasher. Spacious primary suite, covered patio, and full landscaping with underground sprinklers. Located near parks, pickleball courts, trails, shopping, and restaurants, with convenient walking access to downtown Sisters. Experience the comfort and convenience of a brand new home while embracing the exceptional Central Oregon lifestyle that Sisters has to offer. Agent is related to the seller and is a licensed real estate broker in Oregon.

Monthly Payment Calculator

Central Oregon Association of Realtors logo © 2026 Oregon Datashare (KCAR | MLSCO | SOMLS). All rights reserved. The data relating to real estate for sale on this web site comes in part from the Internet Data Exchange Program of the Oregon Datashare. Real estate listings held by IDX Brokerage firms other than Coldwell Banker Sun Country Realty, Inc. are marked with the Internet Data Exchange logo or the Internet Data Exchange thumbnail logo and detailed information about them includes the name of the listing Brokers. Information provided is for consumers' personal, non-commercial use and may not be used for any purpose other than to identify prospective properties the viewer may be interested in purchasing. The consumer will not copy, retransmit nor redistribute any of the content from this website. Information provided is deemed reliable, but not guaranteed. Listing courtesy of Coldwell Banker Sun Country Realty, Inc.. Data last updated: .2026-10-08T14:43:50.933
www.cbsun.com/homes/180725527
Print Image

351 E Diamond Peak Avenue Sisters, OR 97759

  • Price: $799,900
  • Status: Active
  • On Site: 37 Days
  • Updated: 44 min ago
  • MLS #: 220227967
3
Beds
2
Baths
0
½ Baths
0.2
Acres
1,715
SQFT
$466
$/SQFT
2026
Built
Neighborhood:
Grand Peaks
County:
Deschutes
Area:
Sisters
Elementary School:
Sisters Elem
Middle School:
Sisters Middle
High School:
Sisters High
Property Description
ESTIMATED COMPLETION NOVEMBER 2026! Brand-new construction in the highly sought-after Grand Peaks neighborhood. This beautifully designed 1,715 sq. ft. home features 3 bedrooms, 2 baths, many custom finishes, and a vaulted great room with an oversized gas fireplace. Custom kitchen with walk-in pantry, large island, KitchenAid gas range, microwave, and dishwasher. Spacious primary suite, covered patio, and full landscaping with underground sprinklers. Located near parks, pickleball courts, trails, shopping, and restaurants, with convenient walking access to downtown Sisters. Experience the comfort and convenience of a brand new home while embracing the exceptional Central Oregon lifestyle that Sisters has to offer. Agent is related to the seller and is a licensed real estate broker in Oregon.
Exterior Features

Architectural Style Ranch Attached Garage YN No Body Type [] Construction Materials ConcreteFrame Exterior Features [] Foundation Details Concrete Perimeter Garage YN Yes Lot Features Drip SystemLandscapedSprinkler Timer(s)Sprinklers In FrontSprinklers In Rear Parking Features ConcreteDrivewayGarage Door Opener Roof Composition Window Features Vinyl Frames

Interior Features

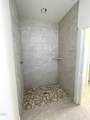
Appliances DishwasherDisposalMicrowaveRangeWater Heater Basement None Cooling None Cooling YN No Fireplace Features Living RoomPropane Fireplace YN Yes Flooring CarpetTileVinyl Heating Electric Heating YN Yes Interior Features Double VanityKitchen IslandLinen ClosetOpen FloorplanPantryShower/Tub ComboSolid Surface CountersTile ShowerVaulted Ceiling(s)Walk-In Closet(s) Kitchen Yes Laundry Yes Levels One Living Room Yes

Property Features

Accessibility Features [] Accessory Dwelling Unit YN No Additional Parcels YN No Association Amenities ParkPickleball Court(s) Association Fee 237.53 Association Fee Frequency Monthly Association YN Yes Building Area Total 1715 CCRs YN Yes Common Walls No Common Walls Community Features PickleballPark Green Building Verification Earth Advantage Yes Horse YN No Irrigation Source [] Irrigation Water Rights YN No Listing Terms CashConventionalFHAVA Loan New Construction YN Yes Other Structures [] Property Sub Type Single Family Residence Rented YN No Road Frontage Type [] Road Surface Type Paved Security Features Carbon Monoxide Detector(s)Smoke Detector(s) Senior Community YN No Sewer Public Sewer Short Term Rental Permit YN No Special Listing Conditions Standard Tax Annual Amount 2196.49 Tax Year 2025 View Neighborhood Water Source PublicWater Meter Waterfront Features [] Zoning Description SRR

Listing information © 2026 MLS of Central Oregon
Listing provided courtesy of Coldwell Banker Bain :.

Central Oregon Association of Realtors logo © 2026 Oregon Datashare (KCAR | MLSCO | SOMLS). All rights reserved. The data relating to real estate for sale on this web site comes in part from the Internet Data Exchange Program of the Oregon Datashare. Real estate listings held by IDX Brokerage firms other than Coldwell Banker Sun Country Realty, Inc. are marked with the Internet Data Exchange logo or the Internet Data Exchange thumbnail logo and detailed information about them includes the name of the listing Brokers. Information provided is for consumers' personal, non-commercial use and may not be used for any purpose other than to identify prospective properties the viewer may be interested in purchasing. The consumer will not copy, retransmit nor redistribute any of the content from this website. Information provided is deemed reliable, but not guaranteed. Listing courtesy of Coldwell Banker Sun Country Realty, Inc.. Data last updated: .2026-10-08T14:43:50.933
 
https://bt-photos.global.ssl.fastly.net/coar/1280_boomver_3_220227967-2.jpg https://bt-photos.global.ssl.fastly.net/coar/1280_boomver_3_220227967-2.jpg https://bt-photos.global.ssl.fastly.net/coar/1280_boomver_3_220227967-2.jpg
Logo
Coldwell Banker Sun Country Realty, Inc.
715 NW 3rd St.
Prineville OR, 97754
Listing provided courtesy of Coldwell Banker Bain :.