
Skip To Content

50858 Fawn Loop

La Pine, OR 97739
  • $430,000
  • STATUS: Active
  • ON SITE: 35 Days
  • MLS #: 220228047
UPDATED: 34 min ago
$430,000
  • 3
    BEDS
  • 1.07
    ACRES
  • 2
    BATHS
  • 0
    1/2 BATHS
  • 1,928
    SQFT
  • $223
    $/SQFT
Neighborhood:
Type:
Manufactured Home
Built:
1994
County:
Area:

School Information

Elementary School:
Middle School:
High School:
Listing provided courtesy of Sunny in Bend 1% Realty :.

Description

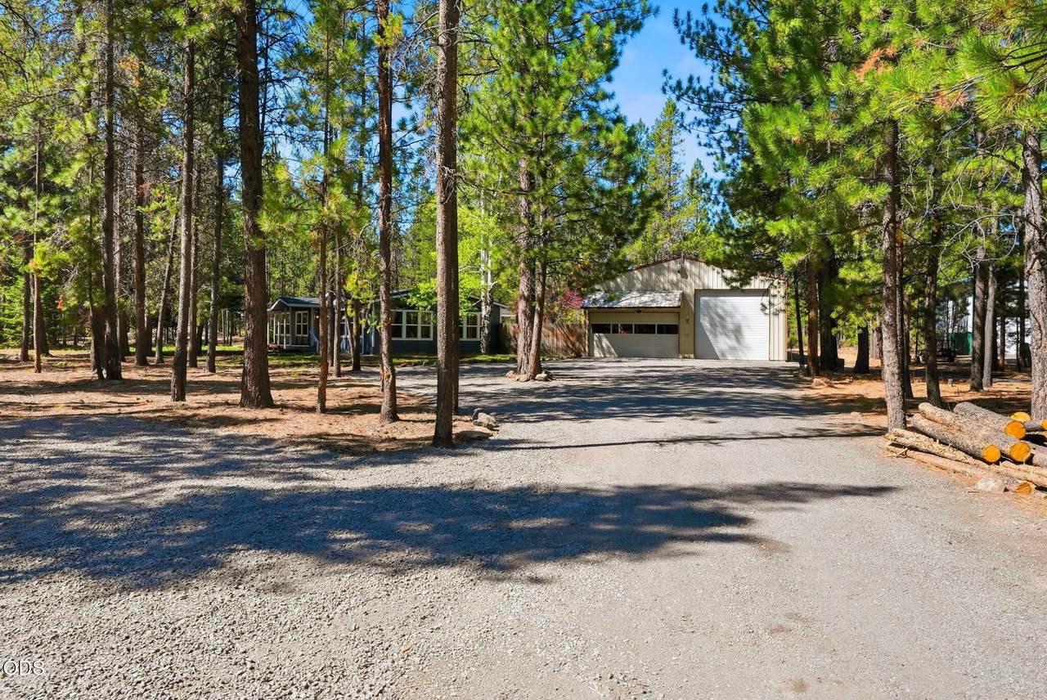
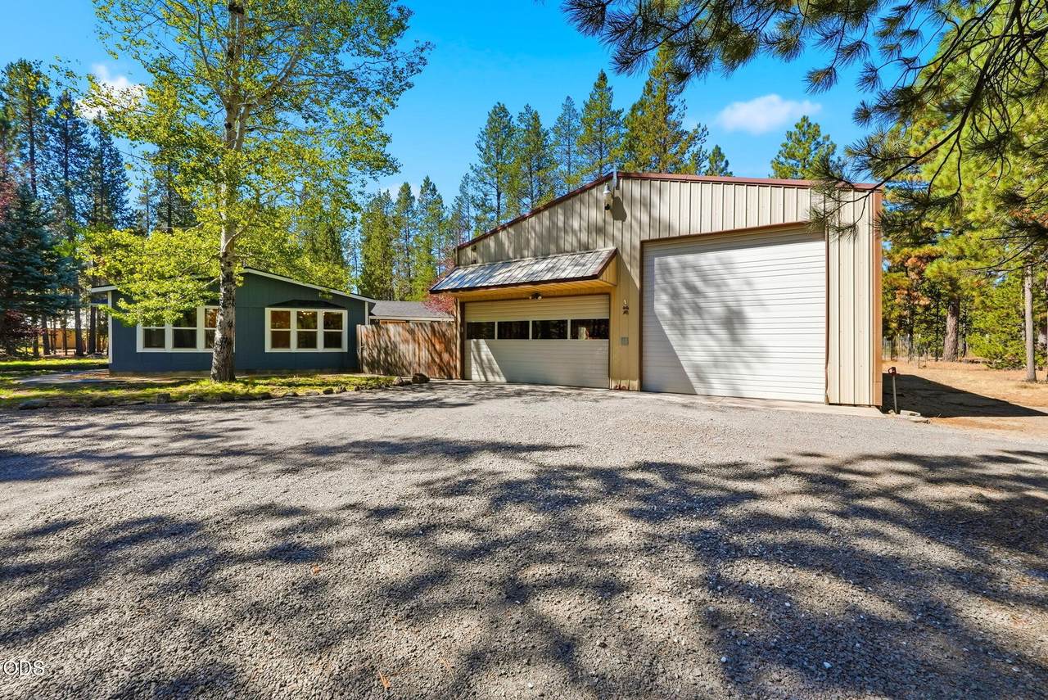
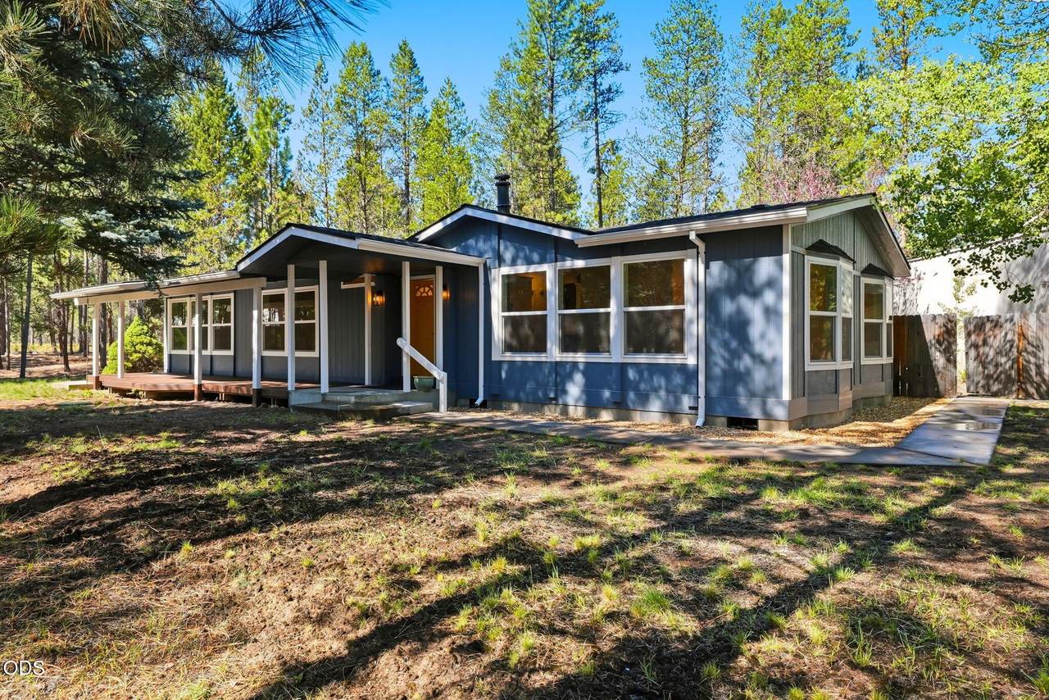
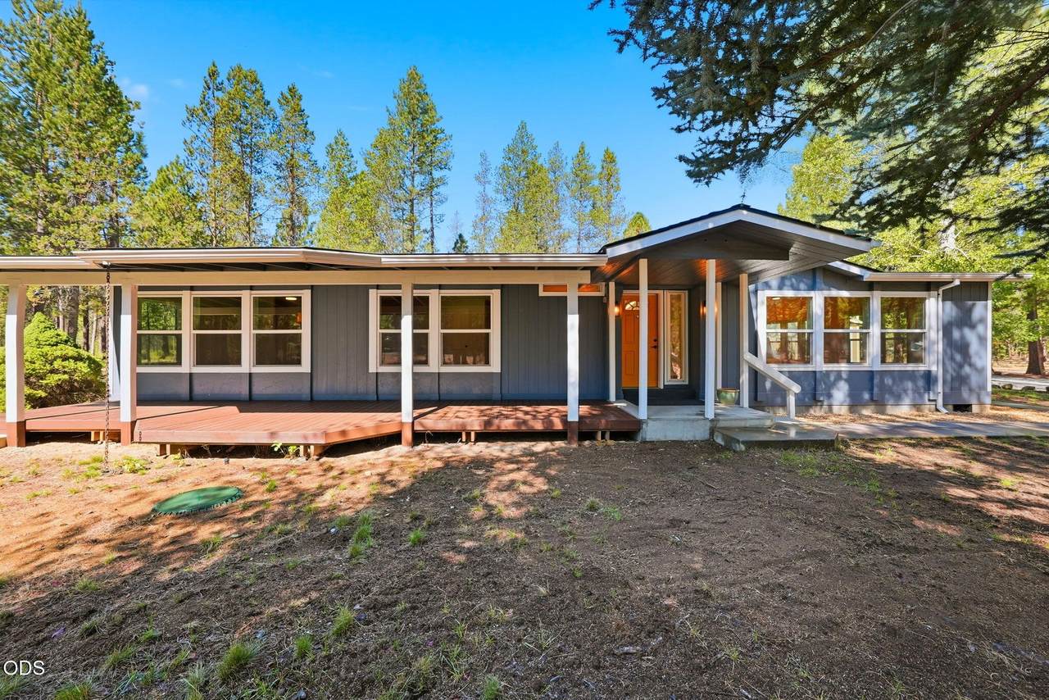
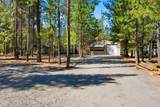
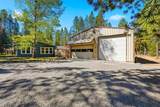
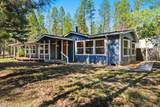
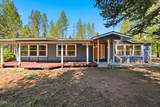
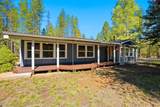
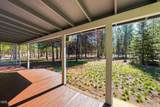
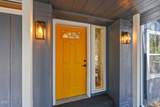
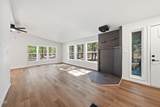
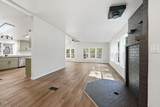
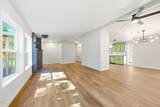
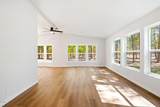
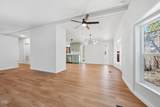
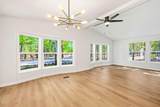
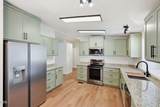
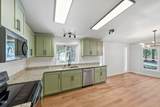
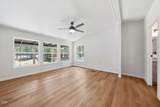
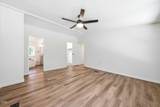
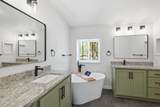
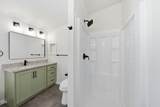
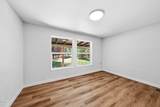
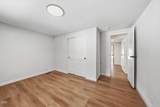
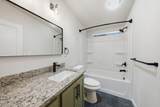
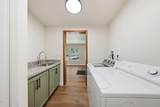
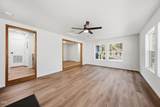
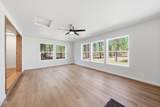
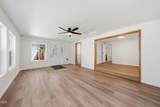
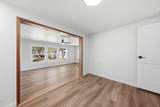
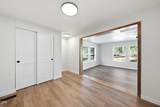
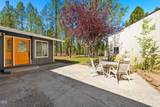
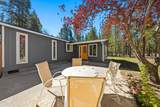
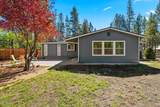
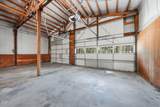
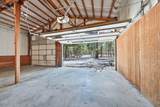
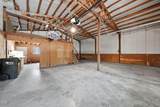
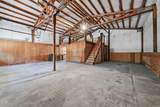
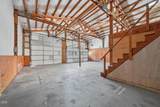
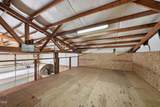
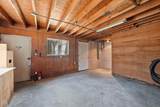
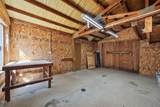
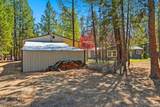
Nestled among the pines on 1.07 acres, this beautiful fully remodeled 3-bedroom, 2-bath home offers 1,928 sq ft and a peaceful setting backing to over 1,000 privately owned acres. Outside, enjoy a covered front porch, sprinklers and a detached 1,292 sq ft two-bay shop/garage with upper loft, plus an additional 294 sq ft workshop/storage room. The light-filled great room features vaulted ceilings, large vinyl windows, new LVP flooring and designer lighting. The fully updated kitchen shines with new cabinetry, granite counters w/backsplash, and stainless steel appliances. Both bathrooms are beautifully remodeled, including a primary ensuite with soaking tub, double vanity and walk-in shower. A stick-built living room addition provides flexible extra space with patio access. Major updates include a new roof (2026), vinyl windows (2026), exterior paint (2026) and water heater. A private pine-tree setting with exceptional space and versatility!

Monthly Payment Calculator

Central Oregon Association of Realtors logo © 2026 Oregon Datashare (KCAR | MLSCO | SOMLS). All rights reserved. The data relating to real estate for sale on this web site comes in part from the Internet Data Exchange Program of the Oregon Datashare. Real estate listings held by IDX Brokerage firms other than Coldwell Banker Sun Country Realty, Inc. are marked with the Internet Data Exchange logo or the Internet Data Exchange thumbnail logo and detailed information about them includes the name of the listing Brokers. Information provided is for consumers' personal, non-commercial use and may not be used for any purpose other than to identify prospective properties the viewer may be interested in purchasing. The consumer will not copy, retransmit nor redistribute any of the content from this website. Information provided is deemed reliable, but not guaranteed. Listing courtesy of Coldwell Banker Sun Country Realty, Inc.. Data last updated: .2026-10-08T18:43:51.277
www.cbsun.com/homes/180780672
Print Image

50858 Fawn Loop La Pine, OR 97739

  • Price: $430,000
  • Status: Active
  • On Site: 35 Days
  • Updated: 34 min ago
  • MLS #: 220228047
3
Beds
2
Baths
0
½ Baths
1.07
Acres
1,928
SQFT
$223
$/SQFT
1994
Built
Neighborhood:
Deer Forest Acres
County:
Deschutes
Area:
La Pine
Elementary School:
Lapine Elem
Middle School:
Lapine Middle
High School:
Lapine Sr High
Property Description
Nestled among the pines on 1.07 acres, this beautiful fully remodeled 3-bedroom, 2-bath home offers 1,928 sq ft and a peaceful setting backing to over 1,000 privately owned acres. Outside, enjoy a covered front porch, sprinklers and a detached 1,292 sq ft two-bay shop/garage with upper loft, plus an additional 294 sq ft workshop/storage room. The light-filled great room features vaulted ceilings, large vinyl windows, new LVP flooring and designer lighting. The fully updated kitchen shines with new cabinetry, granite counters w/backsplash, and stainless steel appliances. Both bathrooms are beautifully remodeled, including a primary ensuite with soaking tub, double vanity and walk-in shower. A stick-built living room addition provides flexible extra space with patio access. Major updates include a new roof (2026), vinyl windows (2026), exterior paint (2026) and water heater. A private pine-tree setting with exceptional space and versatility!
Exterior Features

Architectural Style RanchTraditional Attached Garage YN No Body Type Double Wide Construction Materials Frame Exterior Features [] Foundation Details BlockConcrete PerimeterPillar/Post/Pier Garage YN Yes Lot Features LevelNative PlantsSprinkler Timer(s)Sprinklers In FrontSprinklers In RearWooded Parking Features ConcreteDetachedDrivewayRV Access/ParkingWorkshop in Garage Roof CompositionMetal Window Features Double Pane WindowsSkylight(s)Vinyl Frames

Interior Features

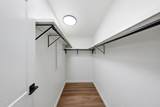
Appliances DishwasherDryerRangeRefrigeratorWasherWater Heater Basement None Bonus Room Yes Cooling Heat Pump Cooling YN Yes Eating Area Yes Fireplace Features [] Flooring Vinyl Great Room Yes Heating ElectricForced AirHeat PumpRadiant Heating YN Yes Interior Features Built-in FeaturesCeiling Fan(s)Double VanityFiberglass Stall ShowerGranite CountersLinen ClosetOpen FloorplanPantryPrimary DownstairsShower/Tub ComboSoaking TubSolar Tube(s)Solid Surface CountersStone CountersVaulted Ceiling(s)Walk-In Closet(s) Kitchen Yes Laundry Yes Levels One Primary Bedroom Yes

Property Features

Accessibility Features [] Accessory Dwelling Unit YN No Additional Parcels YN No Association Amenities [] Association YN No Building Area Total 1928 CCRs YN Yes Common Walls No Common WallsNo One AboveNo One Below Community Features [] Flood NA Yes Horse YN Yes Irrigation Source None Listing Terms CashConventionalFHAVA Loan New Construction YN No Other Structures Shed(s)StorageWorkshop Property Sub Type Manufactured On Land Rented YN No Road Frontage Type Shared Access Road Surface Type Gravel Security Features Carbon Monoxide Detector(s)Smoke Detector(s) Senior Community YN No Sewer Septic TankStandard Leach Field Short Term Rental Permit YN No Special Listing Conditions Standard Tax Annual Amount 2723.72 Tax Year 2025 View NeighborhoodTerritorial Water Source Well Waterfront Features [] Zoning Description RR10WA

Listing information © 2026 MLS of Central Oregon
Listing provided courtesy of Sunny in Bend 1% Realty :.

Central Oregon Association of Realtors logo © 2026 Oregon Datashare (KCAR | MLSCO | SOMLS). All rights reserved. The data relating to real estate for sale on this web site comes in part from the Internet Data Exchange Program of the Oregon Datashare. Real estate listings held by IDX Brokerage firms other than Coldwell Banker Sun Country Realty, Inc. are marked with the Internet Data Exchange logo or the Internet Data Exchange thumbnail logo and detailed information about them includes the name of the listing Brokers. Information provided is for consumers' personal, non-commercial use and may not be used for any purpose other than to identify prospective properties the viewer may be interested in purchasing. The consumer will not copy, retransmit nor redistribute any of the content from this website. Information provided is deemed reliable, but not guaranteed. Listing courtesy of Coldwell Banker Sun Country Realty, Inc.. Data last updated: .2026-10-08T18:43:51.277
 
https://bt-photos.global.ssl.fastly.net/coar/1280_boomver_1_220228047-2.jpg https://bt-photos.global.ssl.fastly.net/coar/1280_boomver_1_220228047-2.jpg https://bt-photos.global.ssl.fastly.net/coar/1280_boomver_1_220228047-2.jpg
Logo
Coldwell Banker Sun Country Realty, Inc.
715 NW 3rd St.
Prineville OR, 97754
Listing provided courtesy of Sunny in Bend 1% Realty :.