Skip To Content

61445 SE 27th Street , Unit 18

Bend, OR 97702
  • $57,000
  • STATUS: Active
  • ON SITE: 58 Days
  • MLS #: 220227185
UPDATED: 47 min ago
$57,000
  • 2
    BEDS
  • N/A
    ACRES
  • 1
    BATHS
  • 0
    1/2 BATHS
Neighborhood:
Type:
Manufactured Home
Built:
1975
County:
Area:

School Information

Elementary School:
Middle School:
High School:
Listing provided courtesy of Mariposa Real Estate Corp. :.

Description

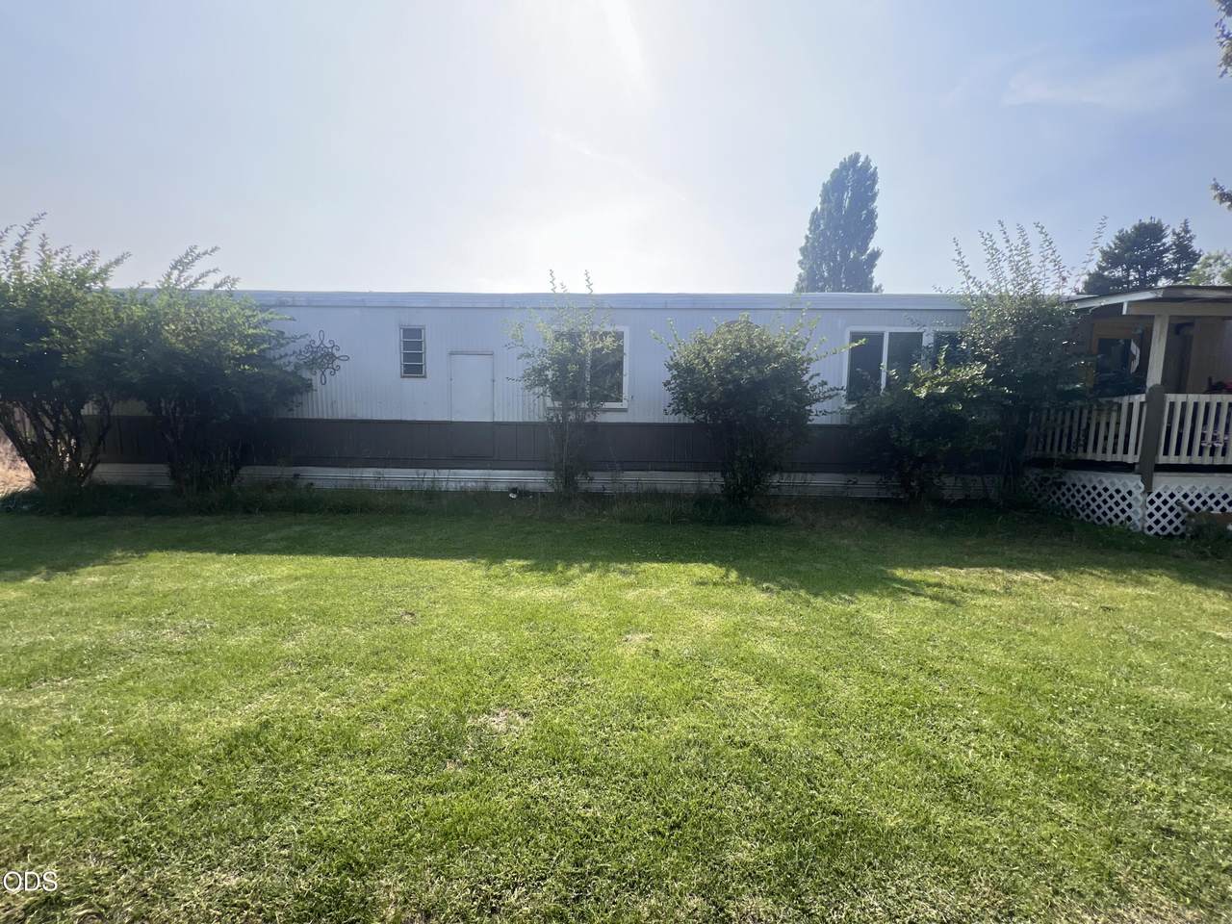
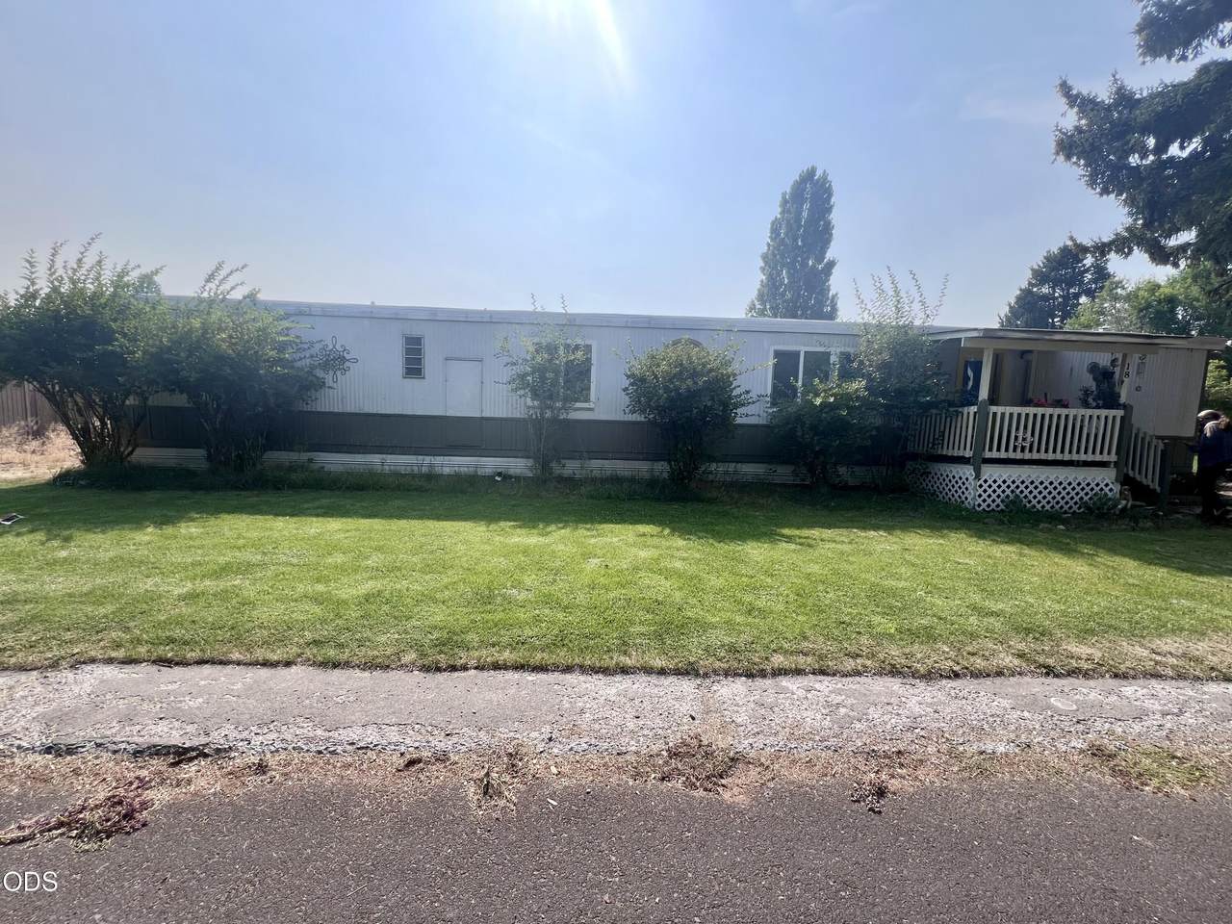
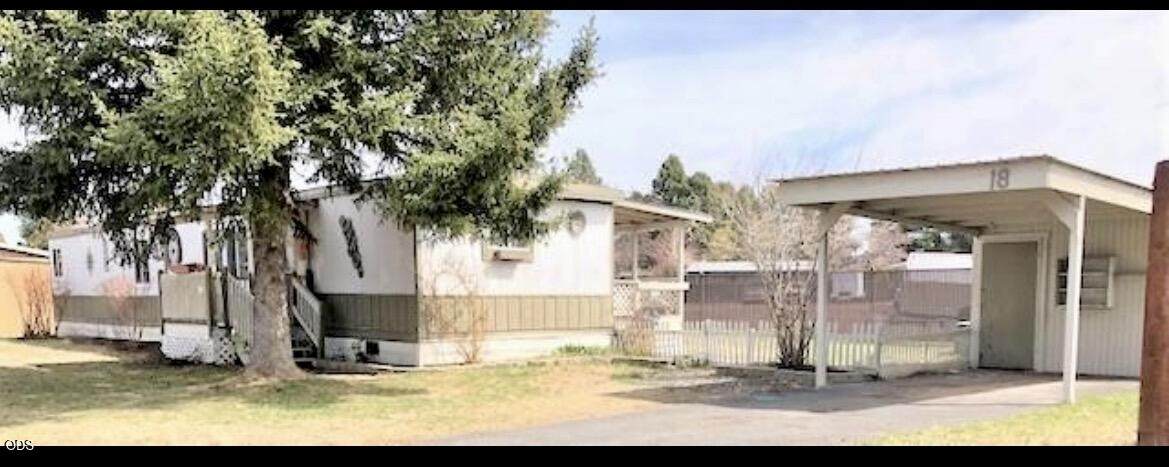
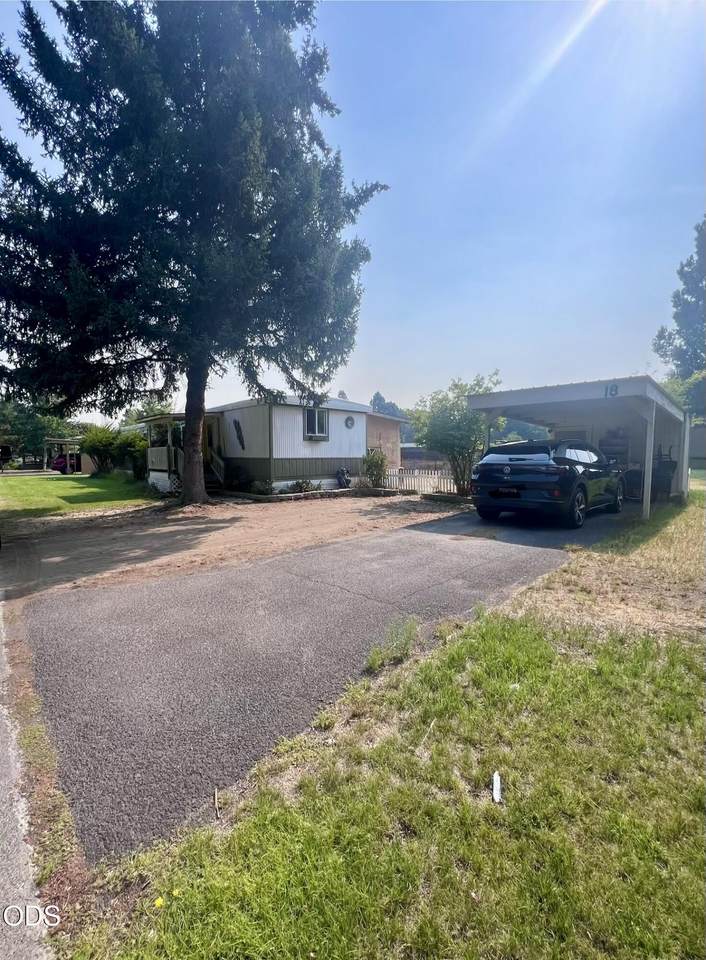
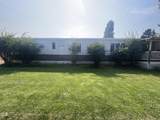
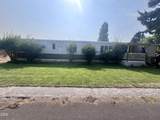
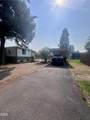
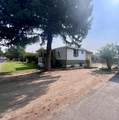
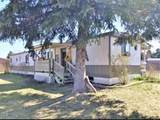
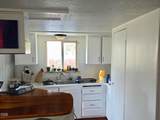
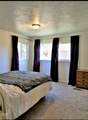
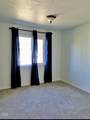
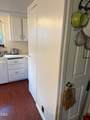
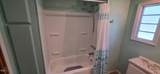
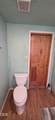
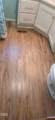
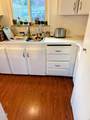
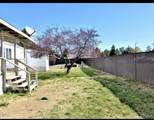
Discover comfortable and affordable living in this charming single-wide manufactured home located in a welcoming all-age community on Bend's desirable east side. Conveniently located just one block from the exciting new library, with shopping, dining, medical services, and everyday amenities nearby. Inside, the home offers a comfortable and functional layout with plenty of natural light, easy-care laminate flooring, and painted kitchen cabinets that give the space a refreshed look. Enjoy the privacy of the backyard with no homes directly behind the property. The spacious yard features plum trees and plenty of room for gardening and outdoor enjoyment. A back deck provides a relaxing space to enjoy your morning coffee or unwind at the end of the day. An excellent opportunity to own a home in Bend with a convenient east-side location.

Monthly Payment Calculator

Central Oregon Association of Realtors logo © 2026 Oregon Datashare (KCAR | MLSCO | SOMLS). All rights reserved. The data relating to real estate for sale on this web site comes in part from the Internet Data Exchange Program of the Oregon Datashare. Real estate listings held by IDX Brokerage firms other than Coldwell Banker Sun Country Realty, Inc. are marked with the Internet Data Exchange logo or the Internet Data Exchange thumbnail logo and detailed information about them includes the name of the listing Brokers. Information provided is for consumers' personal, non-commercial use and may not be used for any purpose other than to identify prospective properties the viewer may be interested in purchasing. The consumer will not copy, retransmit nor redistribute any of the content from this website. Information provided is deemed reliable, but not guaranteed. Listing courtesy of Coldwell Banker Sun Country Realty, Inc.. Data last updated: .2026-10-15T18:43:53.483
www.cbsun.com/homes/180232033
Print Image

61445 SE 27th Street , Unit 18 Bend, OR 97702

  • Price: $57,000
  • Status: Active
  • On Site: 58 Days
  • Updated: 47 min ago
  • MLS #: 220227185
2
Beds
1
Baths
0
½ Baths
N/A
Acres
1975
Built
Neighborhood:
Country Sunset
County:
Deschutes
Area:
Bend
Elementary School:
Silver Rail Elem
Middle School:
High Desert Middle
High School:
Caldera High
Property Description
Discover comfortable and affordable living in this charming single-wide manufactured home located in a welcoming all-age community on Bend's desirable east side. Conveniently located just one block from the exciting new library, with shopping, dining, medical services, and everyday amenities nearby. Inside, the home offers a comfortable and functional layout with plenty of natural light, easy-care laminate flooring, and painted kitchen cabinets that give the space a refreshed look. Enjoy the privacy of the backyard with no homes directly behind the property. The spacious yard features plum trees and plenty of room for gardening and outdoor enjoyment. A back deck provides a relaxing space to enjoy your morning coffee or unwind at the end of the day. An excellent opportunity to own a home in Bend with a convenient east-side location.
Exterior Features

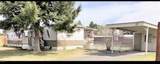
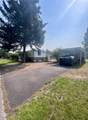
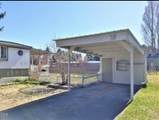
Attached Garage YN No Body Type Single Wide Exterior Features [] Foundation Details Pillar/Post/Pier Garage YN No Lot Features Fenced Parking Features Detached Carport Roof MetalRubber Skirt Metal Window Features Double Pane Windows

Interior Features

Appliances DishwasherRangeRange HoodRefrigeratorWasherWater Heater Basement [] Cooling None Cooling YN No Eating Area Yes Fireplace Features [] Flooring CarpetLaminate Heating ElectricForced Air Heating YN Yes Interior Features Breakfast BarLaminate CountersLinen ClosetShower/Tub Combo Kitchen Yes Laundry Yes Levels One Living Room Yes

Property Features

Accessibility Features [] Association Amenities [] Association YN No Building Area Total 938 CCRs YN Yes Community Features [] Land Lease Amount 1055 Land Lease Amount Frequency Monthly Listing Terms Cash Other Structures [] Property Sub Type In Park Rented YN No Road Frontage Type [] Road Surface Type Paved Security Features Smoke Detector(s) Senior Community YN No Sewer Public Sewer Short Term Rental Permit YN No Special Listing Conditions Standard Tax Year 2025 View [] Water Source Public Waterfront Features []

Listing information © 2026 MLS of Central Oregon
Listing provided courtesy of Mariposa Real Estate Corp. :.

Central Oregon Association of Realtors logo © 2026 Oregon Datashare (KCAR | MLSCO | SOMLS). All rights reserved. The data relating to real estate for sale on this web site comes in part from the Internet Data Exchange Program of the Oregon Datashare. Real estate listings held by IDX Brokerage firms other than Coldwell Banker Sun Country Realty, Inc. are marked with the Internet Data Exchange logo or the Internet Data Exchange thumbnail logo and detailed information about them includes the name of the listing Brokers. Information provided is for consumers' personal, non-commercial use and may not be used for any purpose other than to identify prospective properties the viewer may be interested in purchasing. The consumer will not copy, retransmit nor redistribute any of the content from this website. Information provided is deemed reliable, but not guaranteed. Listing courtesy of Coldwell Banker Sun Country Realty, Inc.. Data last updated: .2026-10-15T18:43:53.483
 
https://bt-photos.global.ssl.fastly.net/coar/1280_boomver_1_220227185-2.jpg https://bt-photos.global.ssl.fastly.net/coar/1280_boomver_1_220227185-2.jpg https://bt-photos.global.ssl.fastly.net/coar/1280_boomver_1_220227185-2.jpg
Logo
Coldwell Banker Sun Country Realty, Inc.
715 NW 3rd St.
Prineville OR, 97754
Listing provided courtesy of Mariposa Real Estate Corp. :.