


















Skip To Content

69435 Hinkle Butte Drive

Sisters, OR 97759
  • $1,425,000
  • STATUS: Active
  • ON SITE: 62 Days
  • MLS #: 220227113
UPDATED: 24 min ago
$1,425,000
  • 4
    BEDS
  • 5.55
    ACRES
  • 3
    BATHS
  • 0
    1/2 BATHS
  • 2,560
    SQFT
  • $557
    $/SQFT
Neighborhood:
Type:
Manufactured Home
Built:
2020
County:
Area:

School Information

Elementary School:
Middle School:
High School:
Listing provided courtesy of Kizziar Property Co. :.

Description

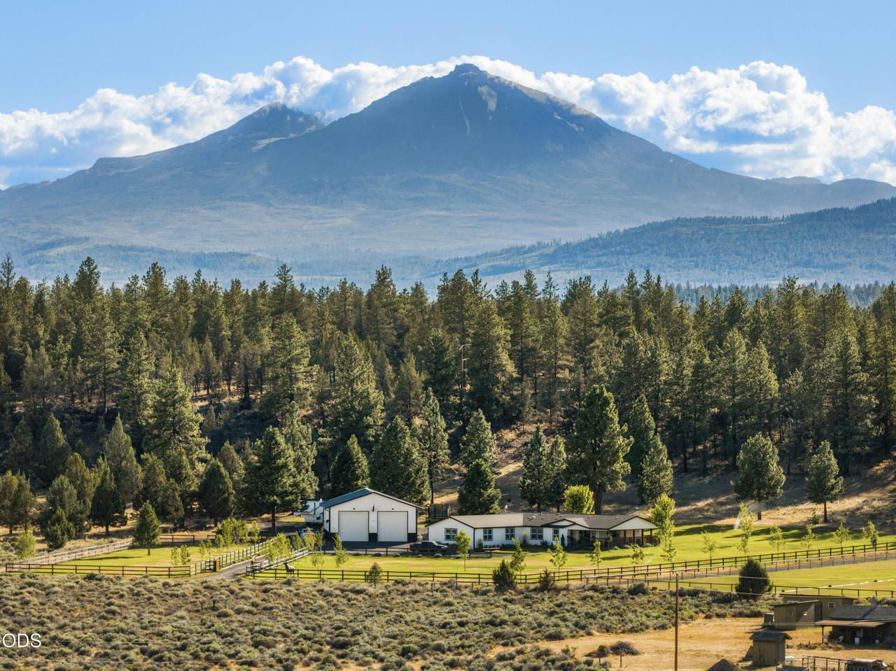
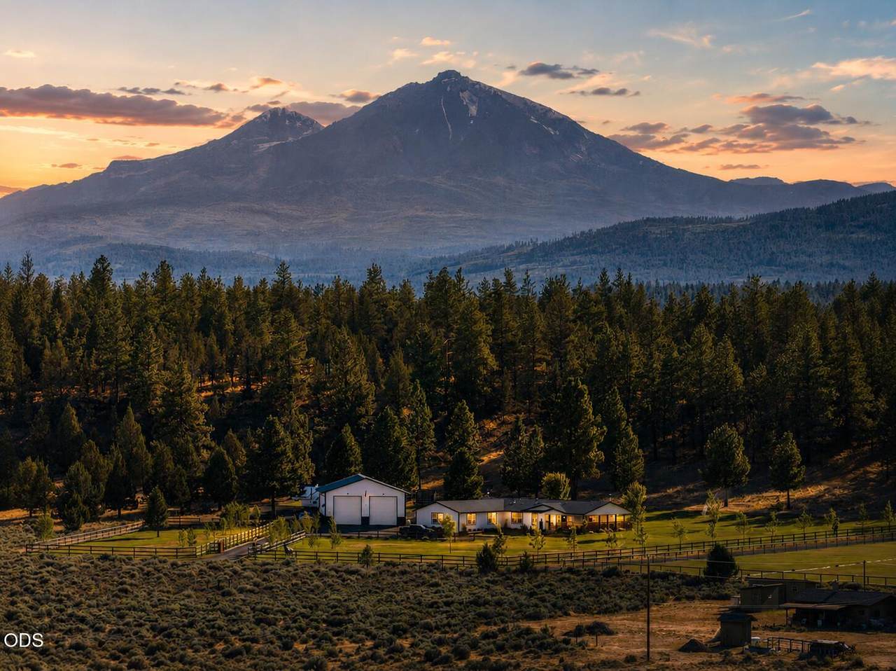
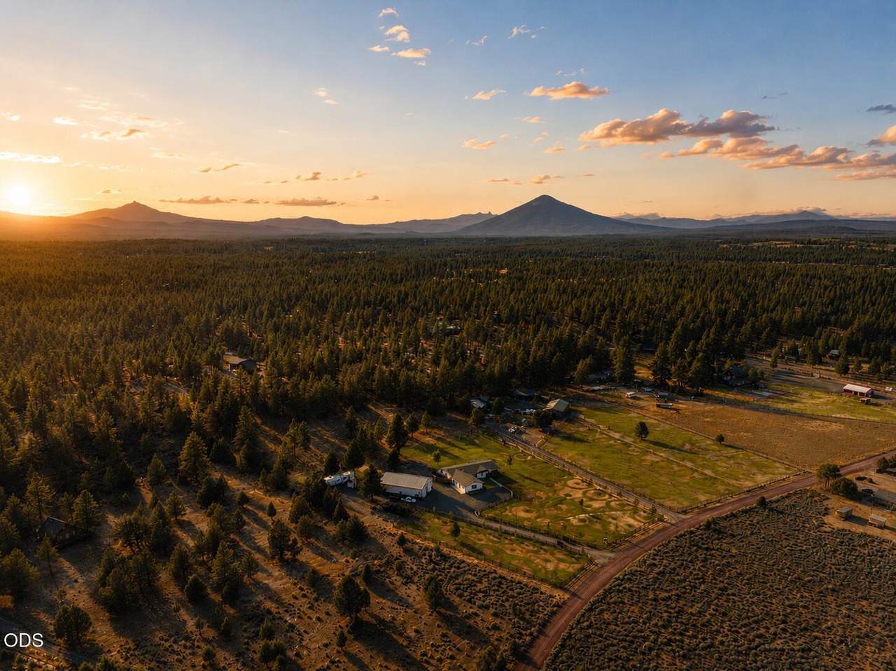
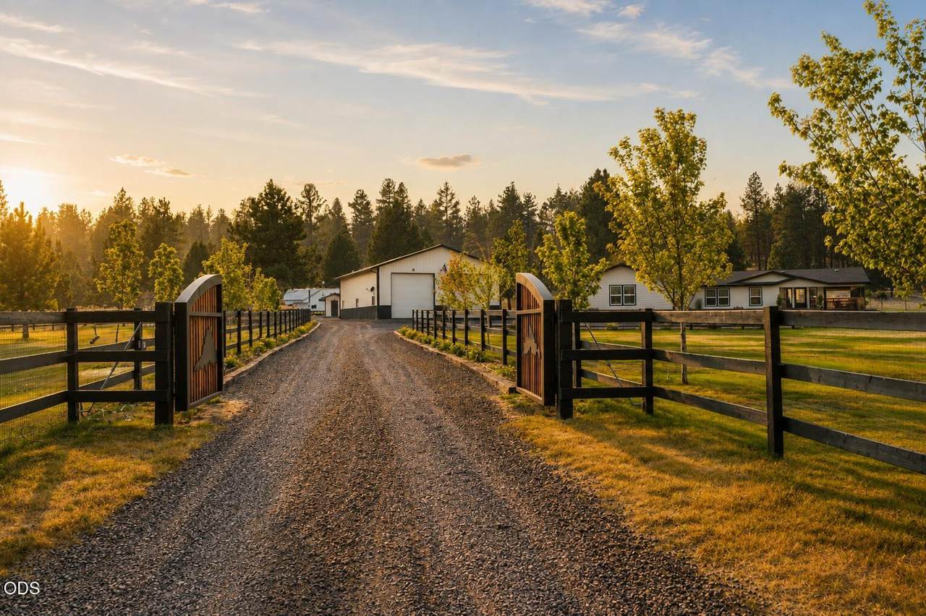
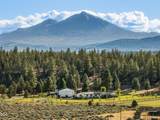
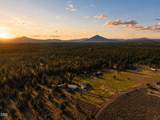
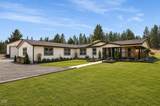
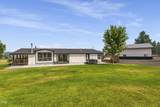
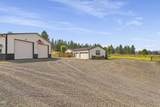
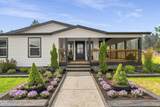
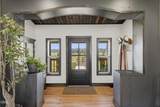
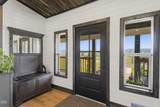
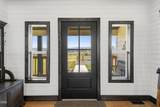
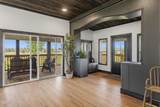
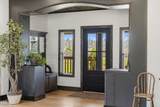
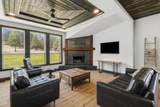
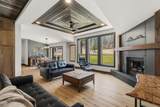
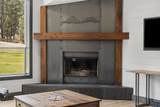
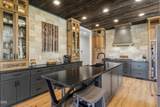
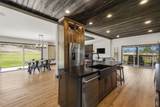
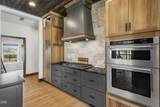
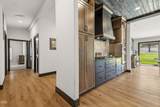
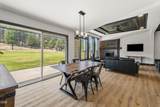
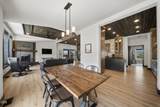
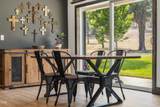
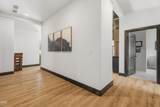
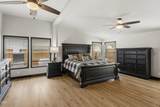
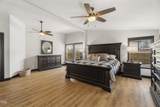
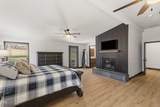
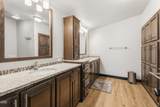
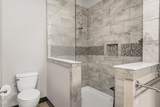
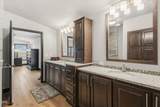
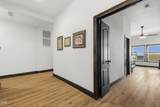
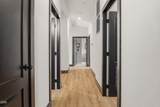
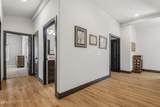
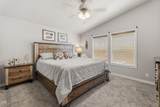
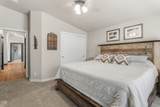
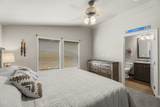
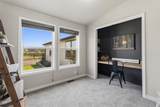
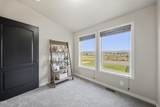
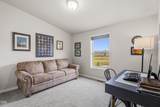
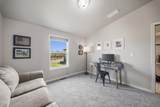
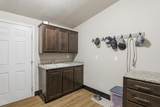
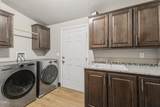
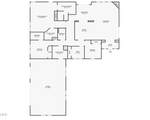
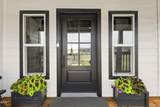
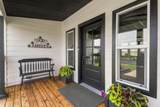
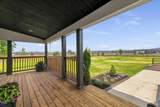
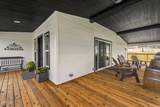
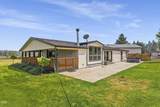
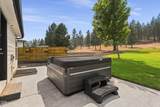
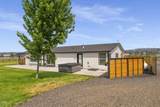
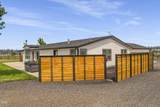
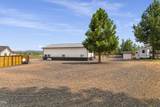
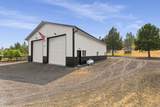
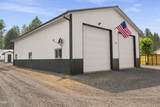
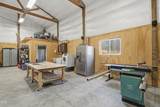
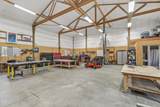
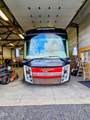
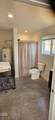
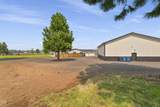
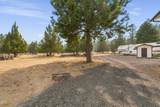
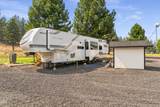
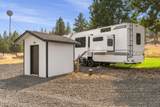
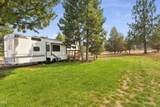
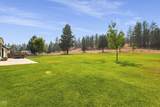
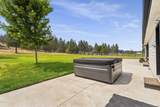
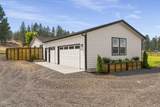
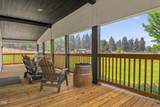
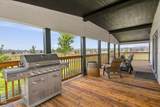
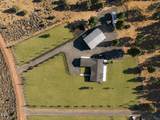
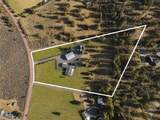
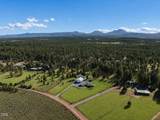
Must see 5-acre property with exceptional income producing potential, extensive landscaping, fencing and RV hookups. Built in 2020, the 2,560 SF home features 10' ceilings, vaulted areas, abundant natural light and extensive custom finishes including custom metalwork, tongue-and-groove ceilings, shiplap, cased windows. Redesigned gourmet kitchen offers a huge island with two-way seating, honed granite, hickory/maple cabinetry, high-end KitchenAid appliances. The spacious primary suite is separated from the other bedrooms and features vaulted ceilings, fireplace, double vanity, walk-in tile shower and large closet. Second en-suite plus 2 additional bedrooms and large laundry/mudroom. Finished oversized 3-car garage. 2,400 square foot insulated/heated shop includes two 14' doors, full bath, laundry, storage loft and indoor RV hookups. Outdoor features include hot tub, covered porch with propane fire features, fenced dog run, garden and extensive landscaping. RV parking, hookups and deck

Monthly Payment Calculator

Central Oregon Association of Realtors logo © 2026 Oregon Datashare (KCAR | MLSCO | SOMLS). All rights reserved. The data relating to real estate for sale on this web site comes in part from the Internet Data Exchange Program of the Oregon Datashare. Real estate listings held by IDX Brokerage firms other than Coldwell Banker Sun Country Realty, Inc. are marked with the Internet Data Exchange logo or the Internet Data Exchange thumbnail logo and detailed information about them includes the name of the listing Brokers. Information provided is for consumers' personal, non-commercial use and may not be used for any purpose other than to identify prospective properties the viewer may be interested in purchasing. The consumer will not copy, retransmit nor redistribute any of the content from this website. Information provided is deemed reliable, but not guaranteed. Listing courtesy of Coldwell Banker Sun Country Realty, Inc.. Data last updated: .2026-10-17T14:43:42.313
www.cbsun.com/homes/180184382
Print Image

69435 Hinkle Butte Drive Sisters, OR 97759

  • Price: $1,425,000
  • Status: Active
  • On Site: 62 Days
  • Updated: 24 min ago
  • MLS #: 220227113
4
Beds
3
Baths
0
½ Baths
5.55
Acres
2,560
SQFT
$557
$/SQFT
2020
Built
Neighborhood:
Panoramic View Est
County:
Deschutes
Area:
Sisters
Elementary School:
Sisters Elem
Middle School:
Sisters Middle
High School:
Sisters High
Property Description
Must see 5-acre property with exceptional income producing potential, extensive landscaping, fencing and RV hookups. Built in 2020, the 2,560 SF home features 10' ceilings, vaulted areas, abundant natural light and extensive custom finishes including custom metalwork, tongue-and-groove ceilings, shiplap, cased windows. Redesigned gourmet kitchen offers a huge island with two-way seating, honed granite, hickory/maple cabinetry, high-end KitchenAid appliances. The spacious primary suite is separated from the other bedrooms and features vaulted ceilings, fireplace, double vanity, walk-in tile shower and large closet. Second en-suite plus 2 additional bedrooms and large laundry/mudroom. Finished oversized 3-car garage. 2,400 square foot insulated/heated shop includes two 14' doors, full bath, laundry, storage loft and indoor RV hookups. Outdoor features include hot tub, covered porch with propane fire features, fenced dog run, garden and extensive landscaping. RV parking, hookups and deck
Exterior Features

Architectural Style Ranch Attached Garage YN Yes Body Type Triple Wide Construction Materials Frame Exterior Features RV DumpRV HookupSpa/Hot Tub Foundation Details Stemwall Garage YN Yes Lot Features Drip SystemFencedLandscapedLevelSprinkler Timer(s)Sprinklers In FrontSprinklers In Rear Parking Features AttachedDrivewayGarage Door OpenerGatedGravelRV Access/ParkingRV Garage Roof Composition Window Features Double Pane WindowsVinyl Frames

Interior Features

Appliances CooktopDishwasherDisposalMicrowaveRange HoodWater Heater Basement None Cooling Central AirHeat Pump Cooling YN Yes Eating Area Yes Fireplace Features Great RoomPrimary BedroomPropaneWood Burning Fireplace YN Yes Flooring CarpetSimulated Wood Great Room Yes Heating ElectricForced AirHeat Pump Heating YN Yes Interior Features Built-in FeaturesCeiling Fan(s)Double VanityGranite CountersIn-Law FloorplanKitchen IslandLinen ClosetOpen FloorplanPantryPrimary DownstairsShower/Tub ComboSpa/Hot TubTile ShowerVaulted Ceiling(s)Walk-In Closet(s) Kitchen Yes Laundry Yes Levels One Second Primary Yes

Property Features

Accessibility Features [] Accessory Dwelling Unit YN No Additional Parcels YN No Association Amenities [] Association YN No Building Area Total 2560 CCRs YN Yes Common Walls No Common Walls Community Features [] Irrigation Source [] Listing Terms CashConventional New Construction YN No Other Structures RV/Boat StorageWorkshop Property Sub Type Manufactured On Land Rented YN No Road Frontage Type [] Road Surface Type [] Security Features Carbon Monoxide Detector(s)Smoke Detector(s) Senior Community YN No Sewer Private SewerSeptic TankStandard Leach Field Short Term Rental Permit YN No Special Listing Conditions Standard Tax Annual Amount 4842 Tax Year 2025 View [] Water Source Well Waterfront Features [] Zoning Description RR10

Listing information © 2026 MLS of Central Oregon
Listing provided courtesy of Kizziar Property Co. :.

Central Oregon Association of Realtors logo © 2026 Oregon Datashare (KCAR | MLSCO | SOMLS). All rights reserved. The data relating to real estate for sale on this web site comes in part from the Internet Data Exchange Program of the Oregon Datashare. Real estate listings held by IDX Brokerage firms other than Coldwell Banker Sun Country Realty, Inc. are marked with the Internet Data Exchange logo or the Internet Data Exchange thumbnail logo and detailed information about them includes the name of the listing Brokers. Information provided is for consumers' personal, non-commercial use and may not be used for any purpose other than to identify prospective properties the viewer may be interested in purchasing. The consumer will not copy, retransmit nor redistribute any of the content from this website. Information provided is deemed reliable, but not guaranteed. Listing courtesy of Coldwell Banker Sun Country Realty, Inc.. Data last updated: .2026-10-17T14:43:42.313
 
https://bt-photos.global.ssl.fastly.net/coar/1280_boomver_1_220227113-2.jpg https://bt-photos.global.ssl.fastly.net/coar/1280_boomver_1_220227113-2.jpg https://bt-photos.global.ssl.fastly.net/coar/1280_boomver_1_220227113-2.jpg
Logo
Coldwell Banker Sun Country Realty, Inc.
715 NW 3rd St.
Prineville OR, 97754
Listing provided courtesy of Kizziar Property Co. :.