Skip To Content

7 Brophy Way , Unit 5

Shady Cove, OR 97539
  • $43,000
  • STATUS: Active
  • ON SITE: 12 Days
  • MLS #: 220229462
UPDATED: 47 min ago
$43,000
  • 2
    BEDS
  • N/A
    ACRES
  • 2
    BATHS
  • 0
    1/2 BATHS
Neighborhood:
N/A
Type:
Manufactured Home
Built:
1988
County:
Area:

School Information

Elementary School:
Middle School:
High School:
Listing provided courtesy of John L. Scott Medford :.

Description

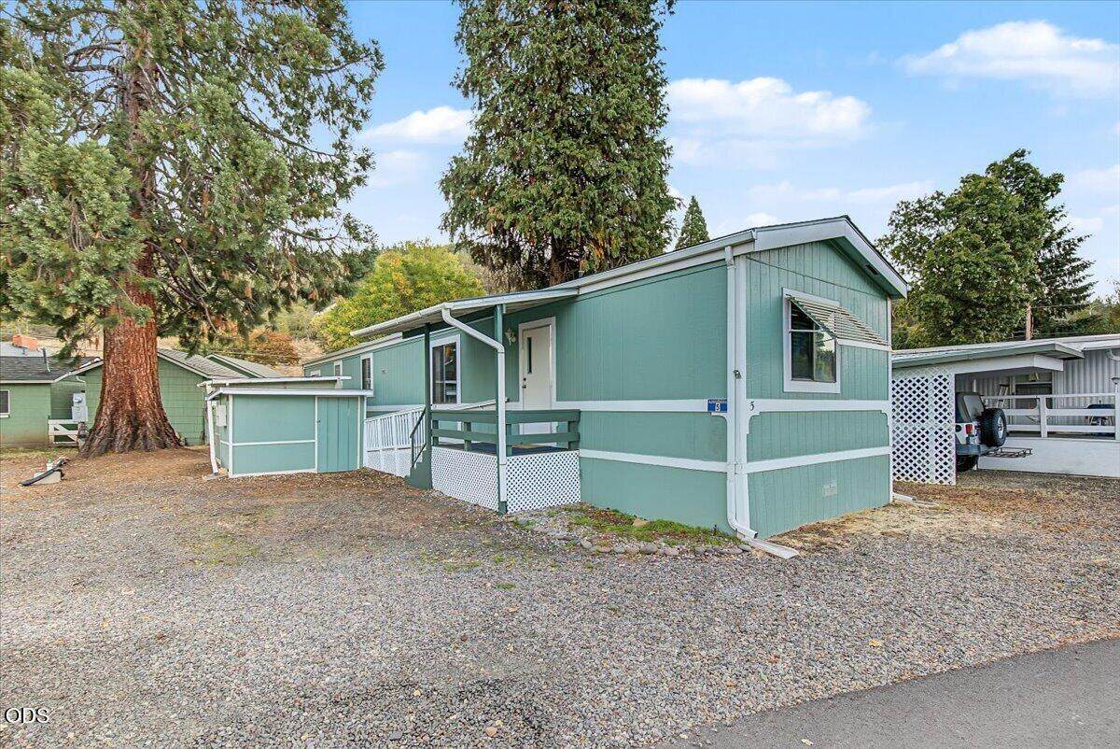
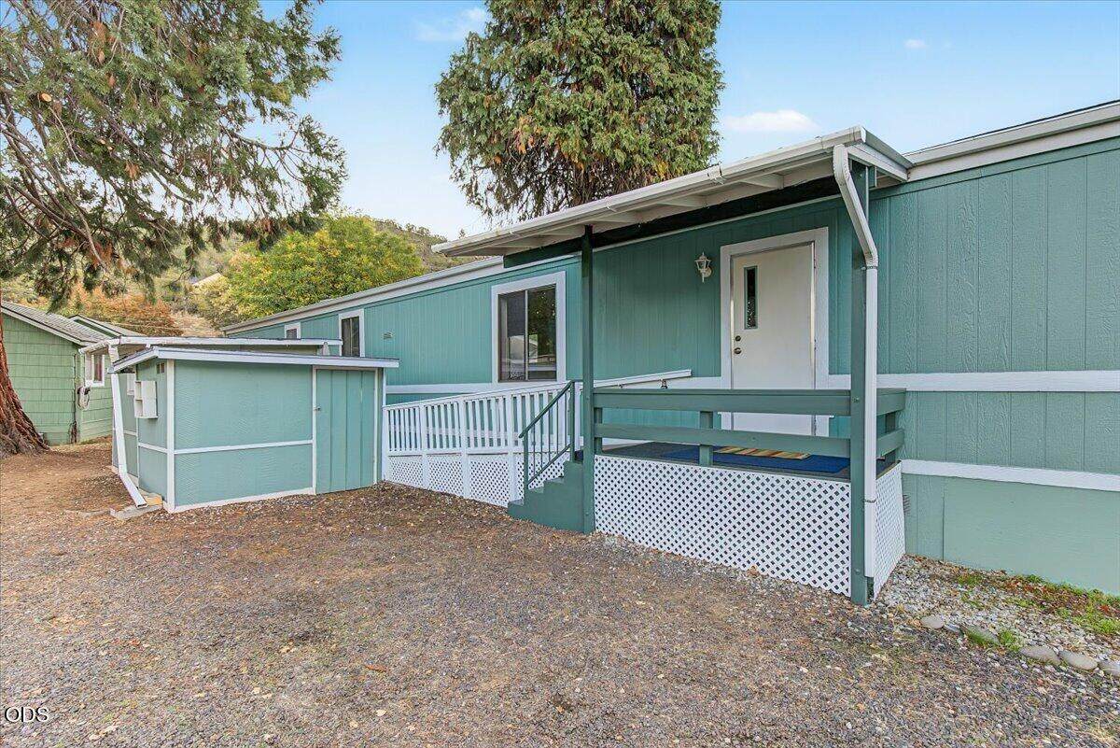
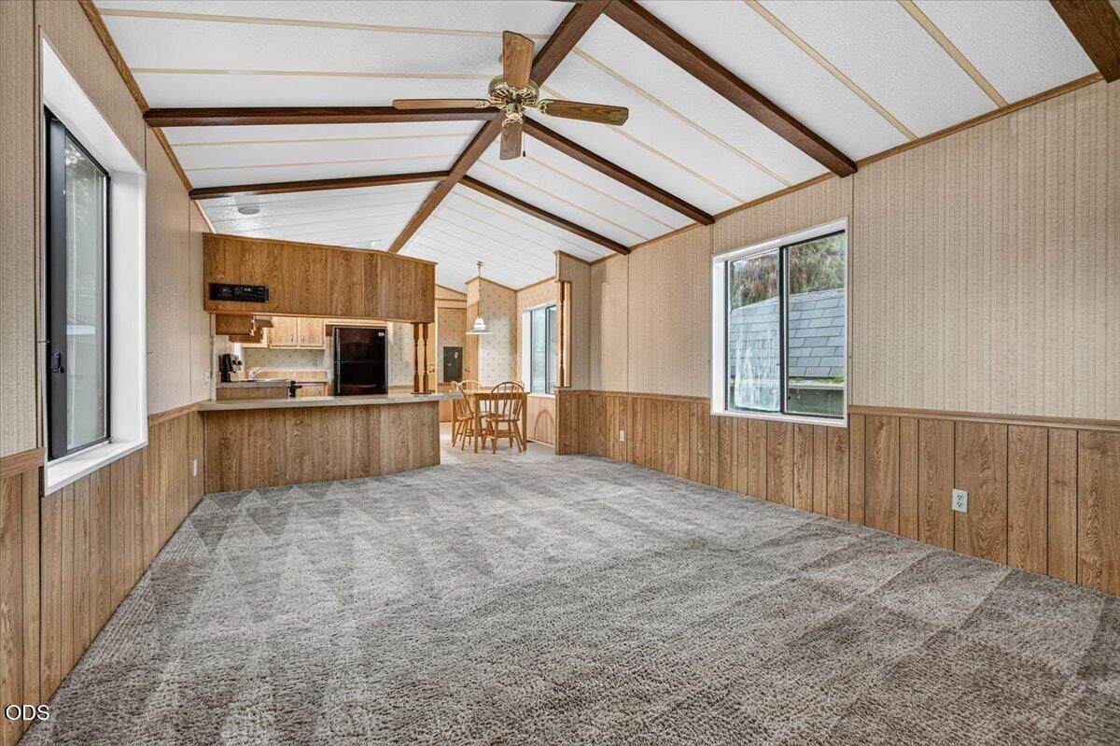
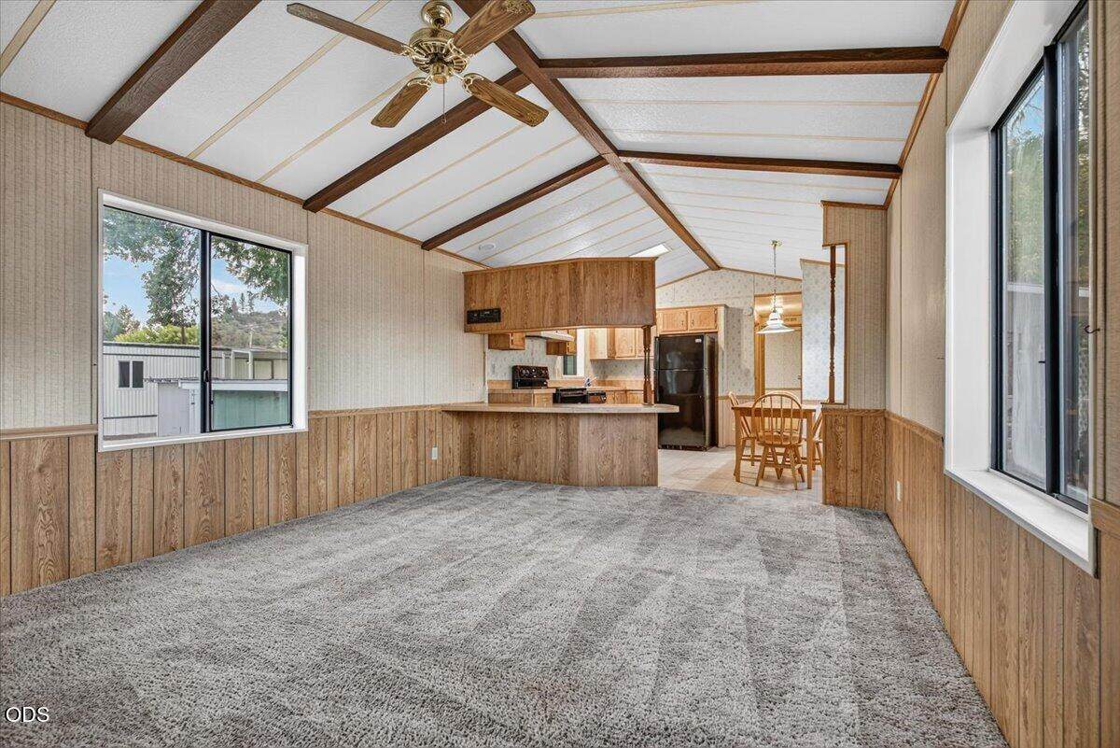
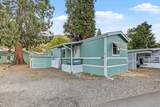
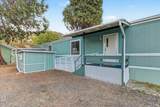
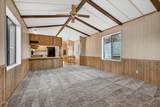
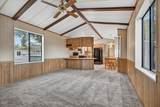
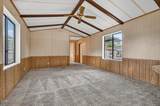
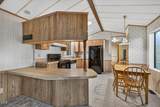
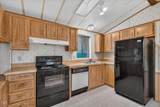
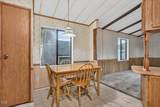
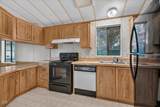
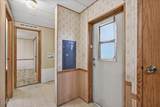
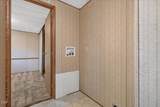
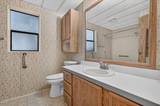
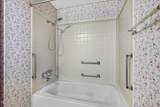
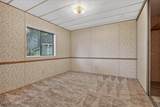
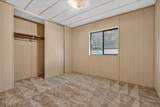
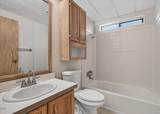
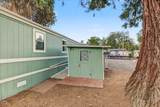
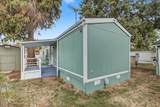
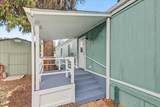
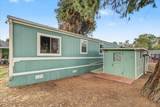
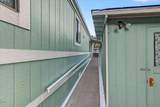
Easy 55+ living in a well-maintained Shady Cove park, just minutes from the river. This light and bright home features new exterior paint, tall ceilings, an open floor plan, and a thoughtful layout with the primary suite on one end and the guest bedroom and second full bath on the other. The kitchen, dining, and living areas flow together for comfortable everyday living and easy entertaining. A ramp provides convenient access, while the covered back porch offers a quiet spot to sit outside and enjoy the setting. Located close to the river, shopping, dining, and everything Shady Cove has to offer, this is a comfortable place to settle in and enjoy a simpler pace of life. Financing may be available with Stephanie Jarrard at Empire Home Loans. Inquire with listing agent for more details.

Monthly Payment Calculator

Central Oregon Association of Realtors logo © 2026 Oregon Datashare (KCAR | MLSCO | SOMLS). All rights reserved. The data relating to real estate for sale on this web site comes in part from the Internet Data Exchange Program of the Oregon Datashare. Real estate listings held by IDX Brokerage firms other than Coldwell Banker Sun Country Realty, Inc. are marked with the Internet Data Exchange logo or the Internet Data Exchange thumbnail logo and detailed information about them includes the name of the listing Brokers. Information provided is for consumers' personal, non-commercial use and may not be used for any purpose other than to identify prospective properties the viewer may be interested in purchasing. The consumer will not copy, retransmit nor redistribute any of the content from this website. Information provided is deemed reliable, but not guaranteed. Listing courtesy of Coldwell Banker Sun Country Realty, Inc.. Data last updated: .2026-10-15T17:43:55.213
www.cbsun.com/homes/181758425
Print Image

7 Brophy Way , Unit 5 Shady Cove, OR 97539

  • Price: $43,000
  • Status: Active
  • On Site: 12 Days
  • Updated: 47 min ago
  • MLS #: 220229462
2
Beds
2
Baths
0
½ Baths
N/A
Acres
1988
Built
Neighborhood:
N/A
County:
Jackson
Area:
Shady Cove
Elementary School:
Check With District
Middle School:
Check With District
High School:
Check With District
Property Description
Easy 55+ living in a well-maintained Shady Cove park, just minutes from the river. This light and bright home features new exterior paint, tall ceilings, an open floor plan, and a thoughtful layout with the primary suite on one end and the guest bedroom and second full bath on the other. The kitchen, dining, and living areas flow together for comfortable everyday living and easy entertaining. A ramp provides convenient access, while the covered back porch offers a quiet spot to sit outside and enjoy the setting. Located close to the river, shopping, dining, and everything Shady Cove has to offer, this is a comfortable place to settle in and enjoy a simpler pace of life. Financing may be available with Stephanie Jarrard at Empire Home Loans. Inquire with listing agent for more details.
Exterior Features

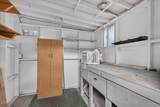
Attached Garage YN No Body Type Single Wide Exterior Features [] Foundation Details Pillar/Post/Pier Garage YN No Lot Features [] Parking Features AssignedDrivewayGravel Roof Composition Skirt Wood Window Features Aluminum Frames

Interior Features

Appliances OvenRangeRefrigeratorWater Heater Basement [] Cooling Wall/Window Unit(s) Cooling YN Yes Eating Area Yes Family Room Yes Fireplace Features [] Flooring CarpetVinyl Heating ElectricForced Air Heating YN Yes Interior Features Open FloorplanPantryPrimary DownstairsShower/Tub ComboSolid Surface CountersVaulted Ceiling(s) Kitchen Yes Laundry Yes Levels One Living Room Yes

Property Features

Accessibility Features [] Association Amenities [] Association YN No Building Area Total 924 CCRs YN Yes Community Features [] Land Lease Amount 700 Land Lease Amount Frequency Monthly Listing Terms CashConventional Other Structures Shed(s)StorageWorkshop Property Sub Type In Park Rented YN No Road Frontage Type Shared Access Road Surface Type GravelPaved Security Features Carbon Monoxide Detector(s)Smoke Detector(s) Senior Community YN Yes Sewer Public Sewer Short Term Rental Permit YN No Special Listing Conditions Standard Tax Year 2022 View Mountain(s)Neighborhood Water Source PublicWell Waterfront Features []

Listing information © 2026 MLS of Central Oregon
Listing provided courtesy of John L. Scott Medford :.

Central Oregon Association of Realtors logo © 2026 Oregon Datashare (KCAR | MLSCO | SOMLS). All rights reserved. The data relating to real estate for sale on this web site comes in part from the Internet Data Exchange Program of the Oregon Datashare. Real estate listings held by IDX Brokerage firms other than Coldwell Banker Sun Country Realty, Inc. are marked with the Internet Data Exchange logo or the Internet Data Exchange thumbnail logo and detailed information about them includes the name of the listing Brokers. Information provided is for consumers' personal, non-commercial use and may not be used for any purpose other than to identify prospective properties the viewer may be interested in purchasing. The consumer will not copy, retransmit nor redistribute any of the content from this website. Information provided is deemed reliable, but not guaranteed. Listing courtesy of Coldwell Banker Sun Country Realty, Inc.. Data last updated: .2026-10-15T17:43:55.213
 
https://bt-photos.global.ssl.fastly.net/coar/orig_boomver_1_220229462-2.jpg https://bt-photos.global.ssl.fastly.net/coar/orig_boomver_1_220229462-2.jpg https://bt-photos.global.ssl.fastly.net/coar/orig_boomver_1_220229462-2.jpg
Logo
Coldwell Banker Sun Country Realty, Inc.
715 NW 3rd St.
Prineville OR, 97754
Listing provided courtesy of John L. Scott Medford :.