



Skip To Content

70448 Bowdenii , Gm226

Black Butte Ranch, OR 97759
  • $2,600,000
  • STATUS: Pending
  • ON SITE: 41 Days
  • MLS #: 220228173
Pending
UPDATED: 45 min ago
$2,600,000
  • 5
    BEDS
  • 0.57
    ACRES
  • 4
    BATHS
  • 1
    1/2 BATHS
  • 4,764
    SQFT
  • $546
    $/SQFT
Neighborhood:
Type:
Single-Family Home
Built:
1993
County:

School Information

Elementary School:
Middle School:
High School:
Listing provided courtesy of Stellar Realty Northwest :.

Description

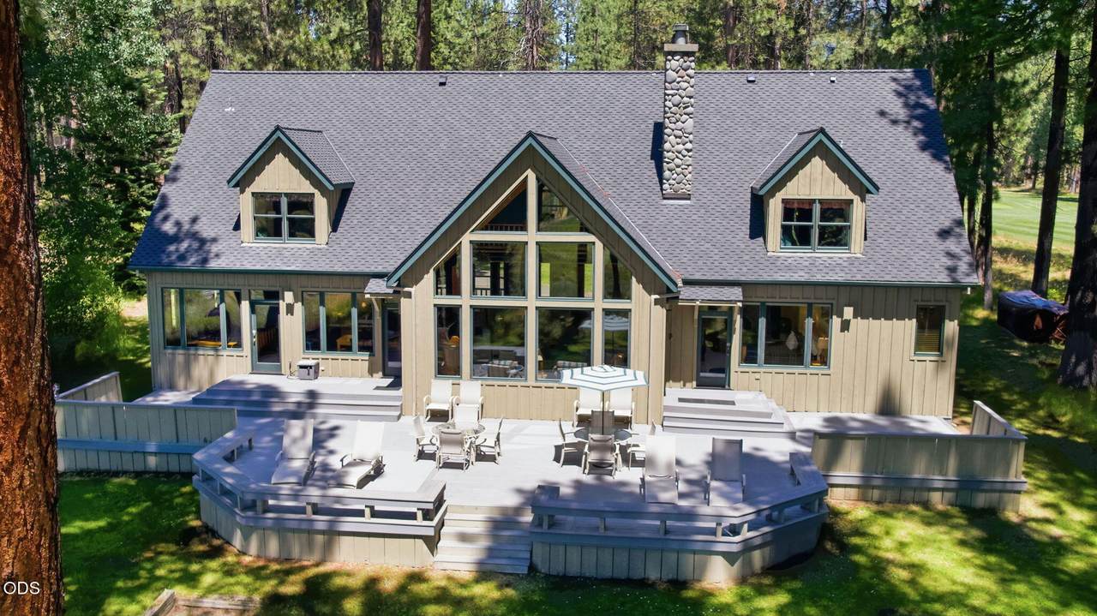
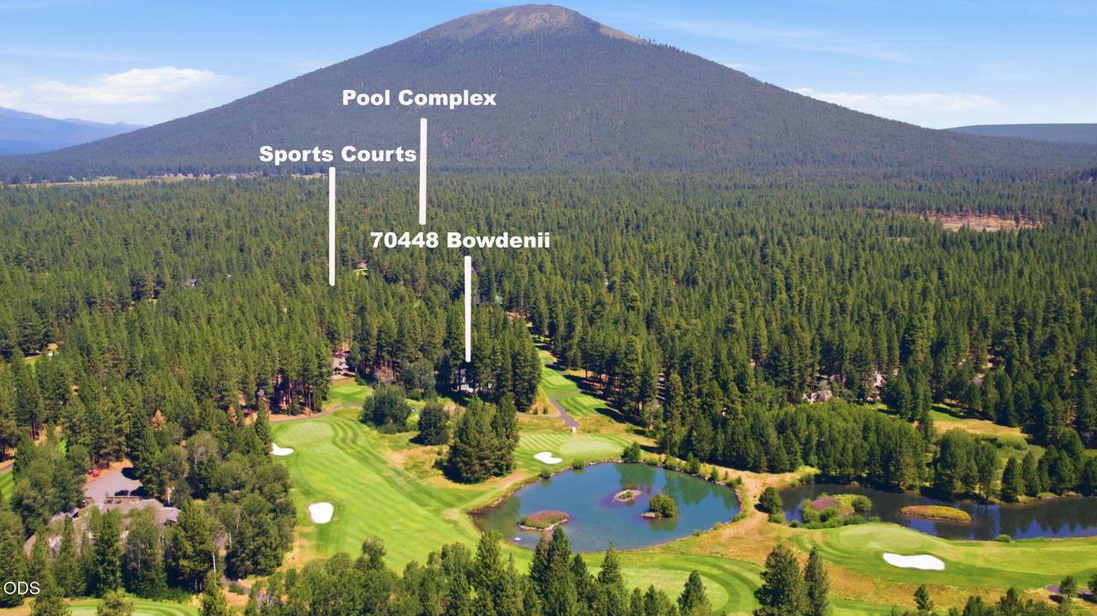
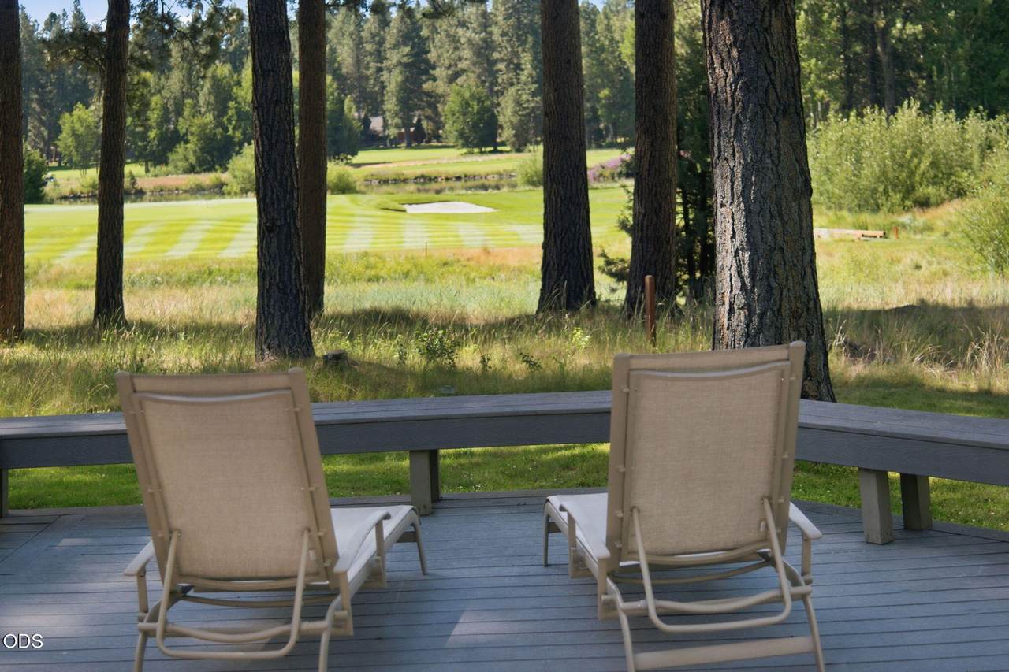
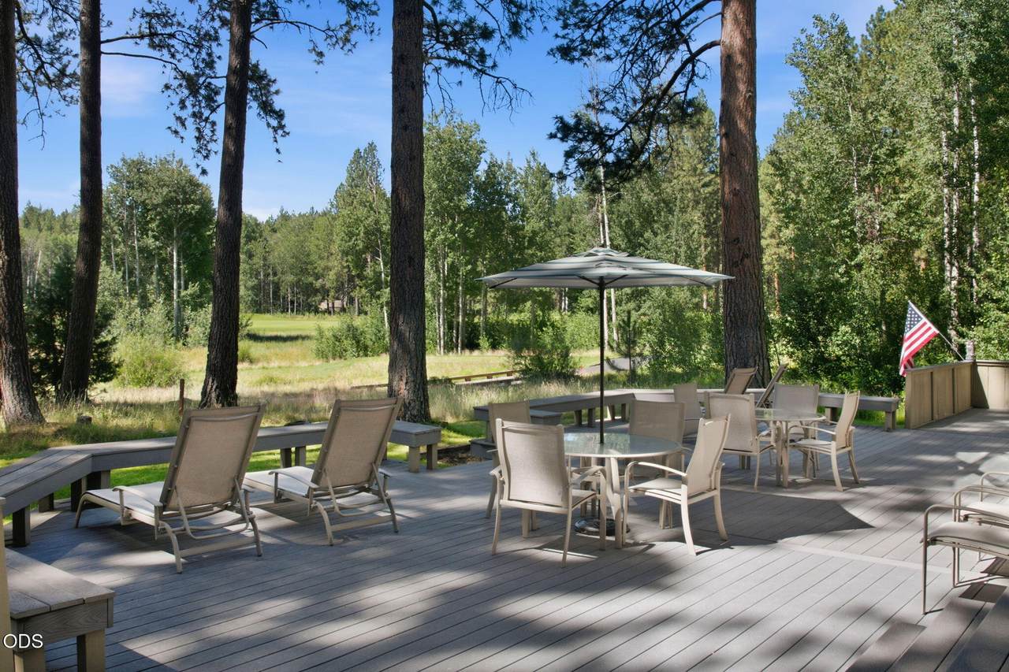
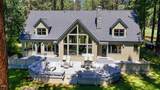
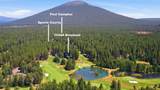
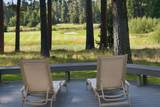
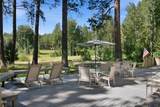
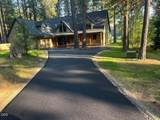
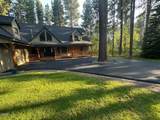
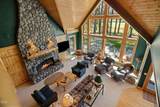
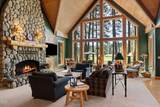
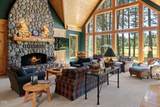
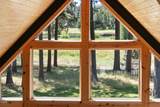
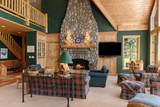
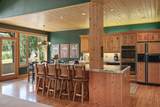
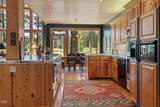
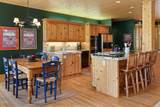
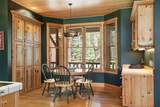
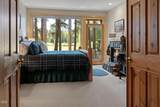
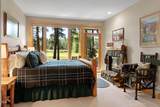
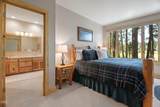
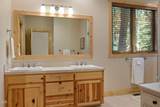
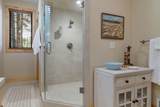
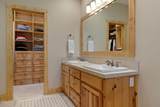
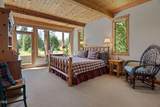
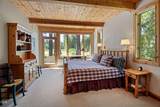
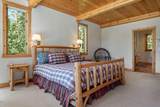
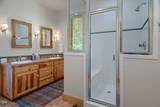
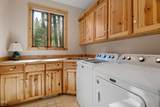
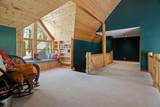
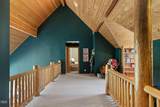
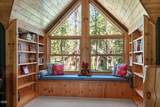
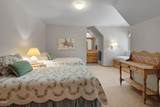
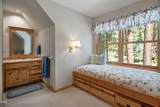
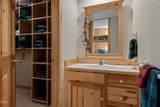
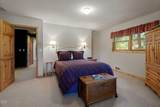
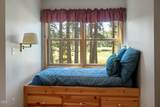
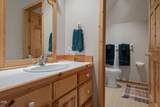
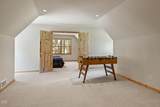
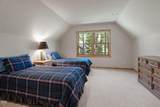
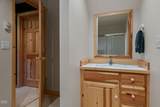
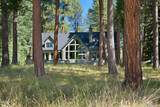
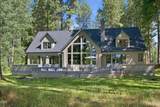
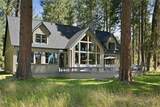
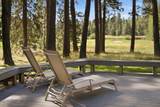
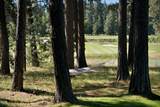
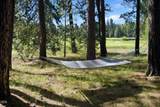
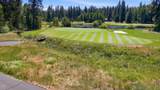
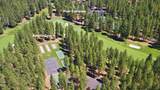
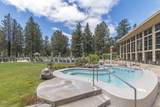
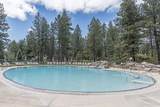
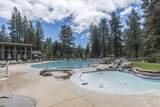
1st time on market! Ideal legacy home on one of the finest lots in Black Butte Ranch! Just a short walk to Glaze Meadow Rec Center pools, pickleball, tennis and bike trails. Bordered on 3 sides by Black Butte Ranch dedicated open space and gorgeous greenbelt, GM226 offers unmatched privacy and breathtaking views of Hazard Lake, 5 fairways, and magnificent mature pine and fir forest. The 4,764 square-foot, six-bedroom, 4.5-bath home captures this spectacular setting with huge windows, abundant natural light, open floorplan, vaulted ceiling great room, two walkout primary suites and huge deck. The home features timeless and extensive use of natural wood solid doors, cabinets, ceilings and trims, complemented by beautiful stone fireplaces. The floor plan perfects large gatherings with well separated upstairs and downstairs living areas and accommodations, in combination with the central great room to maximize enjoyment and connection of family and friends. Broker owned.

Monthly Payment Calculator

Central Oregon Association of Realtors logo © 2026 Oregon Datashare (KCAR | MLSCO | SOMLS). All rights reserved. The data relating to real estate for sale on this web site comes in part from the Internet Data Exchange Program of the Oregon Datashare. Real estate listings held by IDX Brokerage firms other than Coldwell Banker Sun Country Realty, Inc. are marked with the Internet Data Exchange logo or the Internet Data Exchange thumbnail logo and detailed information about them includes the name of the listing Brokers. Information provided is for consumers' personal, non-commercial use and may not be used for any purpose other than to identify prospective properties the viewer may be interested in purchasing. The consumer will not copy, retransmit nor redistribute any of the content from this website. Information provided is deemed reliable, but not guaranteed. Listing courtesy of Coldwell Banker Sun Country Realty, Inc.. Data last updated: .2026-10-15T18:43:53.483
www.cbsun.com/homes/180858929
Print Image

70448 Bowdenii , Gm226 Black Butte Ranch, OR 97759

  • Price: $2,600,000
  • Status: Pending
  • On Site: 41 Days
  • Updated: 45 min ago
  • MLS #: 220228173
5
Beds
4
Baths
1
½ Baths
0.57
Acres
4,764
SQFT
$546
$/SQFT
1993
Built
Neighborhood:
Black Butte Ranch
County:
Deschutes
Area:
Black Butte Ranch
Elementary School:
Sisters Elem
Middle School:
Sisters Middle
High School:
Sisters High
Property Description
1st time on market! Ideal legacy home on one of the finest lots in Black Butte Ranch! Just a short walk to Glaze Meadow Rec Center pools, pickleball, tennis and bike trails. Bordered on 3 sides by Black Butte Ranch dedicated open space and gorgeous greenbelt, GM226 offers unmatched privacy and breathtaking views of Hazard Lake, 5 fairways, and magnificent mature pine and fir forest. The 4,764 square-foot, six-bedroom, 4.5-bath home captures this spectacular setting with huge windows, abundant natural light, open floorplan, vaulted ceiling great room, two walkout primary suites and huge deck. The home features timeless and extensive use of natural wood solid doors, cabinets, ceilings and trims, complemented by beautiful stone fireplaces. The floor plan perfects large gatherings with well separated upstairs and downstairs living areas and accommodations, in combination with the central great room to maximize enjoyment and connection of family and friends. Broker owned.
Exterior Features

Architectural Style Northwest Attached Garage YN Yes Body Type [] Construction Materials Frame Exterior Features [] Foundation Details Stemwall Garage YN Yes Lot Features LandscapedLevelNative PlantsOn Golf CourseSlopedSprinkler Timer(s)Sprinklers In FrontSprinklers In Rear Parking Features AsphaltAttachedDrivewayGarage Door OpenerStorage Roof Composition Window Features Bay Window(s)Double Pane WindowsWood Frames

Interior Features

Appliances CooktopDishwasherDisposalDouble OvenDryerMicrowaveOvenRefrigeratorWasherWater Heater Basement None Breakfast Nook Yes Cooling None Cooling YN No Dining Room Yes Enclosed Porch Patio Yes Family Room Yes Fireplace Features Great RoomWood Burning Fireplace YN Yes Flooring CarpetHardwoodVinyl Great Room Yes Heating BaseboardElectricForced AirPropane Heating YN Yes Interior Features Built-in FeaturesCeiling Fan(s)Double VanityEnclosed Toilet(s)Kitchen IslandLinen ClosetOpen FloorplanPantryPrimary DownstairsShower/Tub ComboTile CountersTile ShowerVaulted Ceiling(s)Walk-In Closet(s) Jack And Jill Bath Yes Kitchen Yes Laundry Yes Levels Two Loft Yes Primary Bedroom Yes Second Primary Yes

Property Features

Accessibility Features [] Accessory Dwelling Unit YN No Additional Parcels YN No Association Amenities ClubhouseFirewise CertificationFitness CenterGatedGolf CourseParkPickleball Court(s)PlaygroundPoolResort CommunityRestaurantRV/Boat StorageSecuritySewerSnow RemovalSport CourtStable(s)Tennis Court(s)Trail(s)Trash Association Fee 581.1 Association Fee Frequency Monthly Association YN Yes Building Area Total 4764 CCRs YN Yes Common Walls No Common Walls Community Features PoolPickleballAccess to Public LandsParkPlaygroundShort Term Rentals AllowedSport CourtTennis Court(s)Trail(s) Flood NA Yes Horse YN No Irrigation Source None Irrigation Water Rights YN No Listing Terms CashConventional New Construction YN No Other Structures [] Property Sub Type Single Family Residence Rented YN No Road Frontage Type Shared Access Road Surface Type Paved Security Features Carbon Monoxide Detector(s)Security System LeasedSmoke Detector(s) Senior Community YN No Sewer Private Sewer Short Term Rental Permit YN Yes Special Listing Conditions Standard Tax Annual Amount 17510.27 Tax Year 2026 View Golf CourseLakePanoramicPark/GreenbeltPondTerritorial Water Source Backflow DomesticBackflow IrrigationPrivate Waterfront Features Lake Front Waterfront YN Yes Zoning Description BBRR

Listing information © 2026 MLS of Central Oregon
Listing provided courtesy of Stellar Realty Northwest :.

Central Oregon Association of Realtors logo © 2026 Oregon Datashare (KCAR | MLSCO | SOMLS). All rights reserved. The data relating to real estate for sale on this web site comes in part from the Internet Data Exchange Program of the Oregon Datashare. Real estate listings held by IDX Brokerage firms other than Coldwell Banker Sun Country Realty, Inc. are marked with the Internet Data Exchange logo or the Internet Data Exchange thumbnail logo and detailed information about them includes the name of the listing Brokers. Information provided is for consumers' personal, non-commercial use and may not be used for any purpose other than to identify prospective properties the viewer may be interested in purchasing. The consumer will not copy, retransmit nor redistribute any of the content from this website. Information provided is deemed reliable, but not guaranteed. Listing courtesy of Coldwell Banker Sun Country Realty, Inc.. Data last updated: .2026-10-15T18:43:53.483
 
https://bt-photos.global.ssl.fastly.net/coar/1280_boomver_1_220228173-2.jpg https://bt-photos.global.ssl.fastly.net/coar/1280_boomver_1_220228173-2.jpg https://bt-photos.global.ssl.fastly.net/coar/1280_boomver_1_220228173-2.jpg
Logo
Coldwell Banker Sun Country Realty, Inc.
715 NW 3rd St.
Prineville OR, 97754
Listing provided courtesy of Stellar Realty Northwest :.