Skip To Content

70828 Purslane, Sh 7

Black Butte Ranch, OR 97759
  • $1,195,000
  • STATUS: Active
  • ON SITE: 47 Days
  • MLS #: 220227400
UPDATED: 1 min ago
$1,195,000
  • 3
    BEDS
  • 0.54
    ACRES
  • 3
    BATHS
  • 0
    1/2 BATHS
  • 1,876
    SQFT
  • $637
    $/SQFT
Neighborhood:
Type:
Single-Family Home
Built:
2021
County:

School Information

Elementary School:
Middle School:
High School:
Listing provided courtesy of Cascade Hasson SIR :.

Description

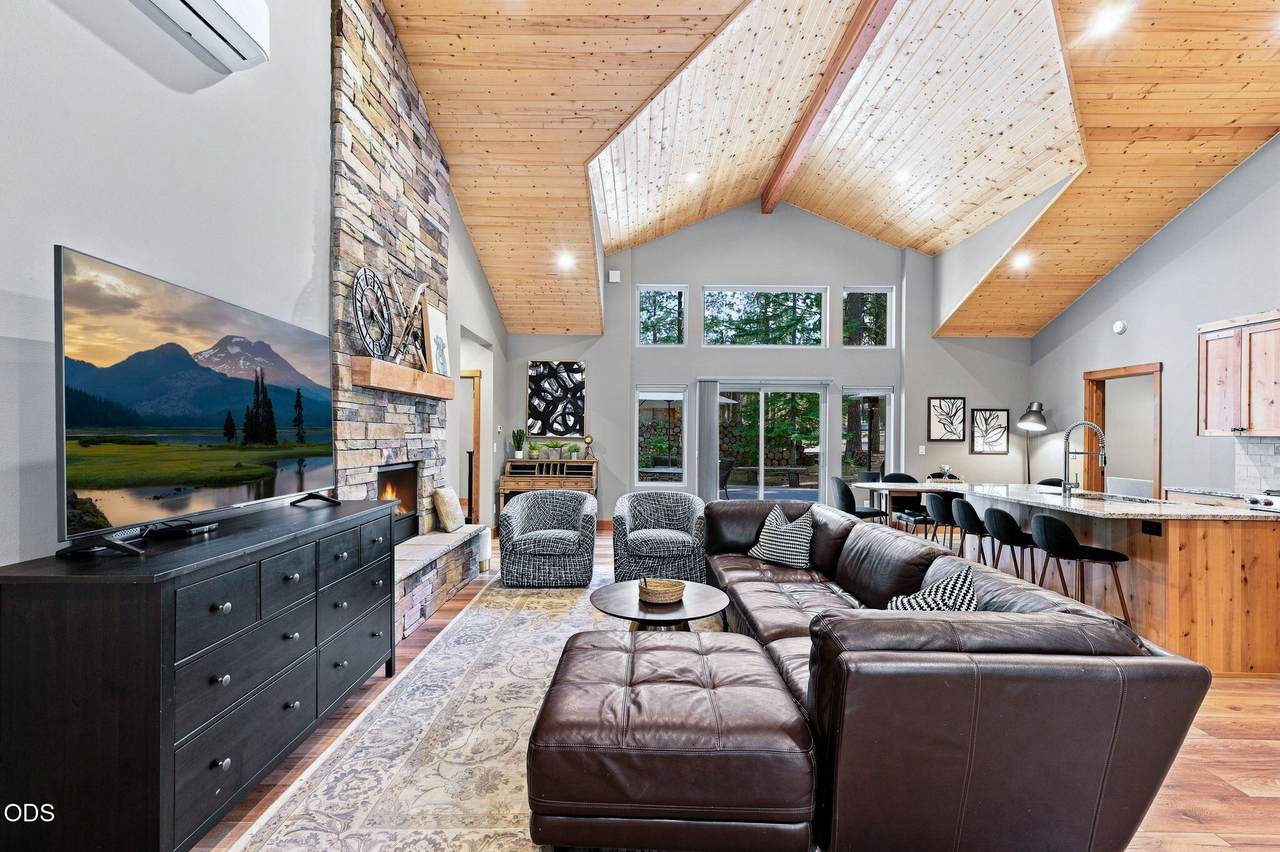
Step into a spacious great room welcoming you with a tiled entry, COREtec luxury vinyl plank flooring throughout, soaring vaulted pine tongue-and-groove ceilings, and a cozy fireplace. Expansive windows fill the space with natural light. 1,876 sq. ft. of modern convenience and established charm, built in 2021, this 3 bedroom home includes 3 full bathrooms with tiled walk-in shower, tile flooring, and dual vanities. Take note of the kitchen's alder soft-close cabinetry, Brazilian Arctic White granite slab countertops, functional center island, tile backsplash, and premium KitchenAid stainless steel appliances. Quality craftsmanship and energy-efficient upgrades include insulated concrete form (ICF) walls, radiant-heated floors throughout the home and garage, and mini-split systems for efficient heating and cooling. The large paver backyard patio is designed for relaxation and entertaining with a fire pit and hot tub. Low maintenance yard allows for more time to enjoy Black Butte Ranch.

Monthly Payment Calculator

Central Oregon Association of Realtors logo © 2026 Oregon Datashare (KCAR | MLSCO | SOMLS). All rights reserved. The data relating to real estate for sale on this web site comes in part from the Internet Data Exchange Program of the Oregon Datashare. Real estate listings held by IDX Brokerage firms other than Coldwell Banker Sun Country Realty, Inc. are marked with the Internet Data Exchange logo or the Internet Data Exchange thumbnail logo and detailed information about them includes the name of the listing Brokers. Information provided is for consumers' personal, non-commercial use and may not be used for any purpose other than to identify prospective properties the viewer may be interested in purchasing. The consumer will not copy, retransmit nor redistribute any of the content from this website. Information provided is deemed reliable, but not guaranteed. Listing courtesy of Coldwell Banker Sun Country Realty, Inc.. Data last updated: .2026-10-08T14:43:50.933
www.cbsun.com/homes/180359801
Print Image

70828 Purslane, Sh 7 Black Butte Ranch, OR 97759

  • Price: $1,195,000
  • Status: Active
  • On Site: 47 Days
  • Updated: 1 min ago
  • MLS #: 220227400
3
Beds
3
Baths
0
½ Baths
0.54
Acres
1,876
SQFT
$637
$/SQFT
2021
Built
Neighborhood:
Black Butte Ranch
County:
Deschutes
Area:
Black Butte Ranch
Elementary School:
Sisters Elem
Middle School:
Sisters Middle
High School:
Sisters High
Property Description
Step into a spacious great room welcoming you with a tiled entry, COREtec luxury vinyl plank flooring throughout, soaring vaulted pine tongue-and-groove ceilings, and a cozy fireplace. Expansive windows fill the space with natural light. 1,876 sq. ft. of modern convenience and established charm, built in 2021, this 3 bedroom home includes 3 full bathrooms with tiled walk-in shower, tile flooring, and dual vanities. Take note of the kitchen's alder soft-close cabinetry, Brazilian Arctic White granite slab countertops, functional center island, tile backsplash, and premium KitchenAid stainless steel appliances. Quality craftsmanship and energy-efficient upgrades include insulated concrete form (ICF) walls, radiant-heated floors throughout the home and garage, and mini-split systems for efficient heating and cooling. The large paver backyard patio is designed for relaxation and entertaining with a fire pit and hot tub. Low maintenance yard allows for more time to enjoy Black Butte Ranch.
Exterior Features

Architectural Style Craftsman Attached Garage YN Yes Body Type [] Construction Materials Frame Exterior Features CourtyardFire PitSpa/Hot Tub Foundation Details Stemwall Garage YN Yes Lot Features Corner LotLevelWooded Parking Features AsphaltAttachedDrivewayGarage Door OpenerHeated Garage Roof Composition Window Features Low-Emissivity WindowsDouble Pane WindowsVinyl Frames

Interior Features

Appliances DishwasherDisposalDryerMicrowaveOvenRangeRefrigeratorWasherWater Heater Basement None Cooling Ductless Cooling YN Yes Eating Area Yes Fireplace Features Great RoomPropane Fireplace YN Yes Flooring Simulated WoodTile Great Room Yes Heating DuctlessHeat PumpHot WaterPropaneRadiant Heating YN Yes Interior Features Enclosed Toilet(s)Granite CountersKitchen IslandLinen ClosetOpen FloorplanPrimary DownstairsShower/Tub ComboTile CountersTile ShowerVaulted Ceiling(s)Walk-In Closet(s) Kitchen Yes Laundry Yes Levels One Primary Bedroom Yes Second Primary Yes

Property Features

Accessibility Features [] Accessory Dwelling Unit YN No Additional Parcels YN No Association Amenities ClubhouseFirewise CertificationFitness CenterGatedGolf CourseParkPickleball Court(s)PlaygroundPoolResort CommunityRestaurantSecuritySnow RemovalSport CourtTennis Court(s)Trail(s) Association Fee 721.1 Association Fee Frequency Monthly Association YN Yes Building Area Total 1876 CCRs YN Yes Common Walls No Common WallsNo One AboveNo One Below Community Features PoolPickleballAccess to Public LandsGas AvailablePlaygroundShort Term Rentals AllowedSport CourtTennis Court(s)Trail(s) Horse YN No Irrigation Source [] Listing Terms CashConventional New Construction YN No Other Structures [] Property Sub Type Single Family Residence Rented YN No Road Frontage Type [] Road Surface Type Paved Security Features Carbon Monoxide Detector(s)Smoke Detector(s) Senior Community YN No Sewer Public Sewer Short Term Rental Permit YN Yes Special Listing Conditions Standard Tax Annual Amount 7539.81 Tax Year 2025 View NeighborhoodTerritorial Water Source Backflow DomesticPrivateOther Waterfront Features [] Zoning Description BBRR

Listing information © 2026 MLS of Central Oregon
Listing provided courtesy of Cascade Hasson SIR :.

Central Oregon Association of Realtors logo © 2026 Oregon Datashare (KCAR | MLSCO | SOMLS). All rights reserved. The data relating to real estate for sale on this web site comes in part from the Internet Data Exchange Program of the Oregon Datashare. Real estate listings held by IDX Brokerage firms other than Coldwell Banker Sun Country Realty, Inc. are marked with the Internet Data Exchange logo or the Internet Data Exchange thumbnail logo and detailed information about them includes the name of the listing Brokers. Information provided is for consumers' personal, non-commercial use and may not be used for any purpose other than to identify prospective properties the viewer may be interested in purchasing. The consumer will not copy, retransmit nor redistribute any of the content from this website. Information provided is deemed reliable, but not guaranteed. Listing courtesy of Coldwell Banker Sun Country Realty, Inc.. Data last updated: .2026-10-08T14:43:50.933
 
https://bt-photos.global.ssl.fastly.net/coar/1280_boomver_3_220227400-2.jpg https://bt-photos.global.ssl.fastly.net/coar/1280_boomver_3_220227400-2.jpg https://bt-photos.global.ssl.fastly.net/coar/1280_boomver_3_220227400-2.jpg
Logo
Coldwell Banker Sun Country Realty, Inc.
715 NW 3rd St.
Prineville OR, 97754
Listing provided courtesy of Cascade Hasson SIR :.