

Skip To Content

7181 SW Grouse Place

Terrebonne, OR 97760
  • $624,990
  • STATUS: Active
  • ON SITE: 28 Days
  • MLS #: 220228386
UPDATED: 41 min ago
$624,990
  • 4
    BEDS
  • 5
    ACRES
  • 2
    BATHS
  • 0
    1/2 BATHS
  • 2,160
    SQFT
  • $289
    $/SQFT
Neighborhood:
Type:
Manufactured Home
Built:
2020
County:
Area:

School Information

Elementary School:
Middle School:
High School:
Listing provided courtesy of Windermere Realty Trust :.

Description

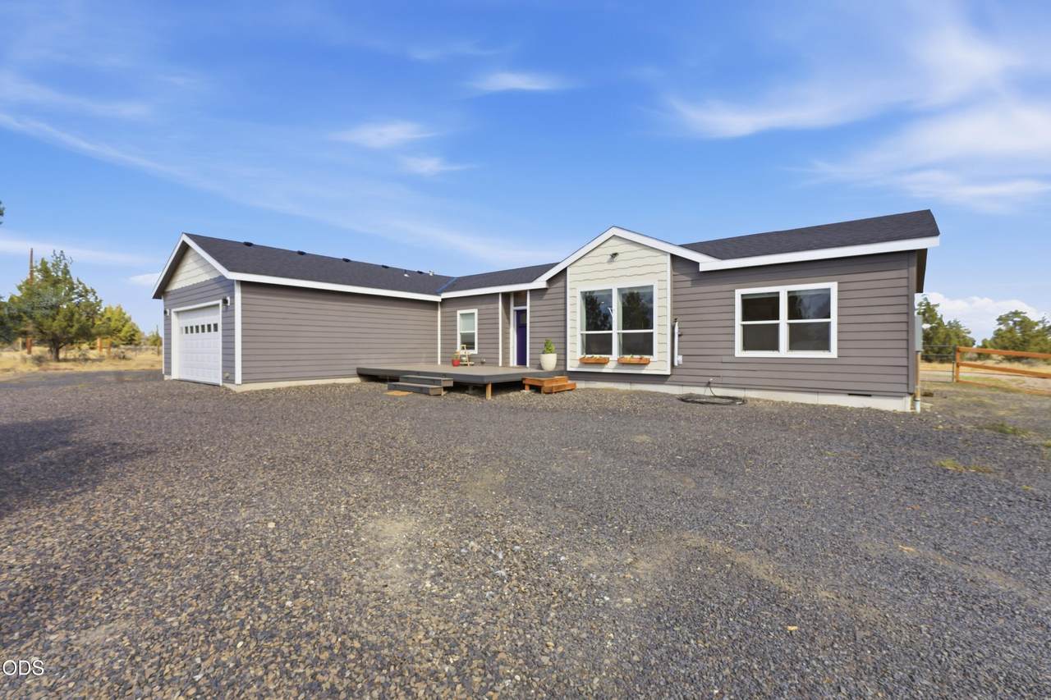
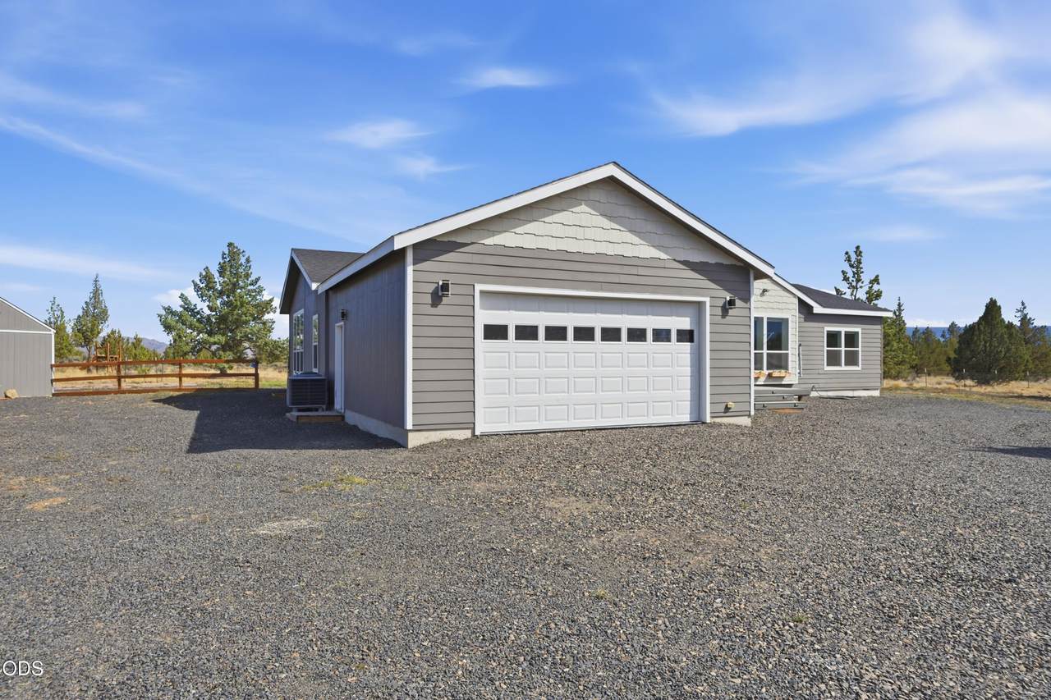
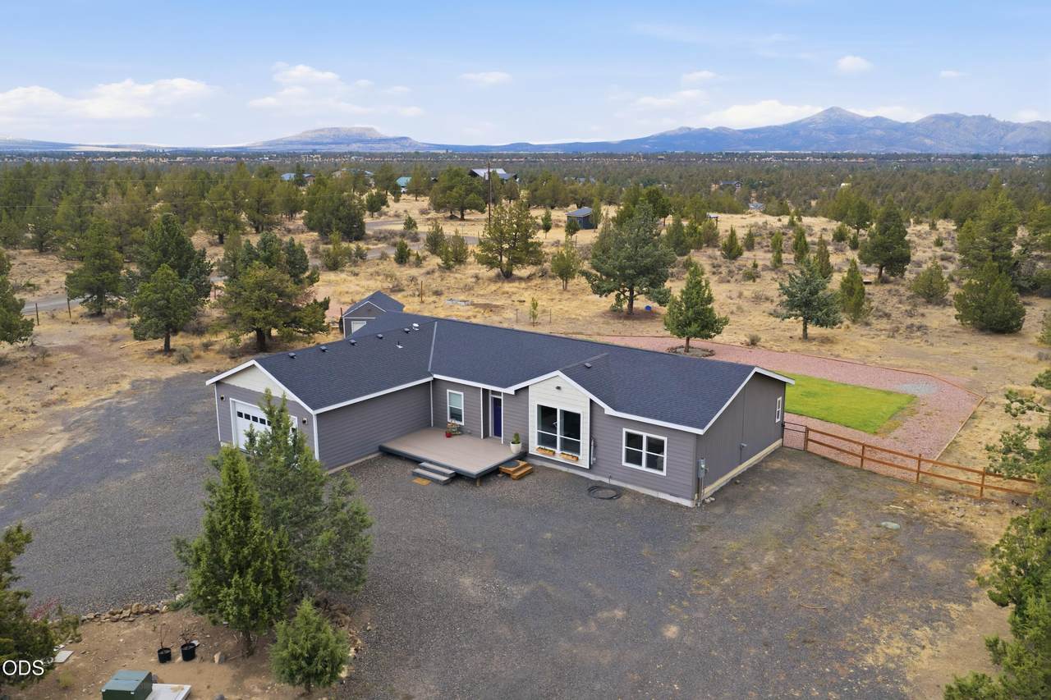
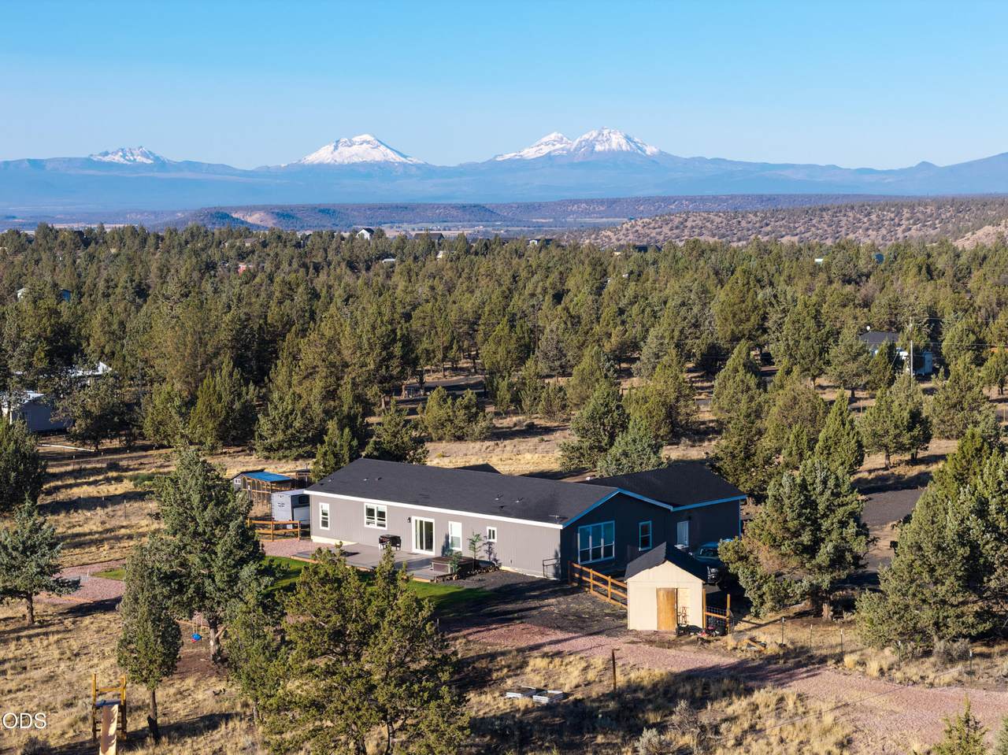
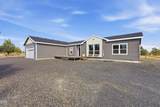
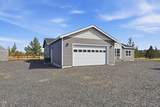
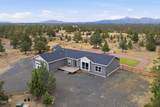
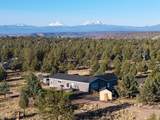
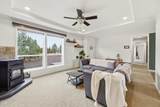
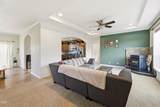
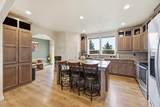
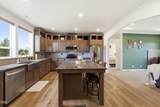
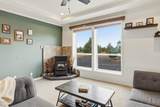
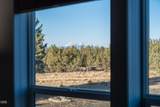
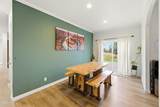
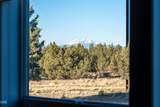
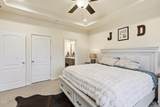
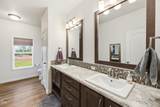
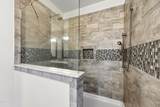
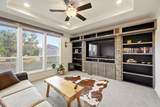
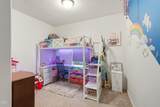
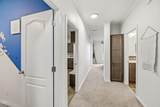
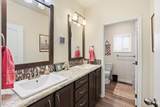
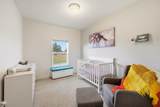
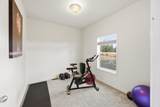
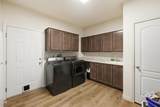
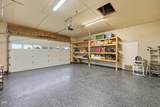
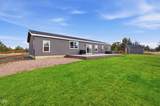
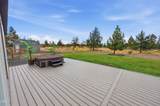
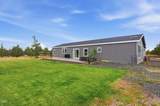
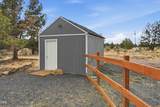
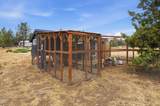
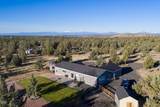
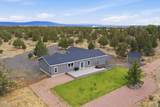
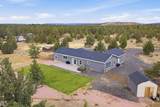
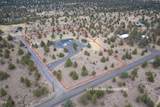
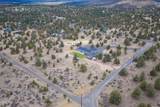
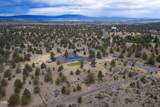
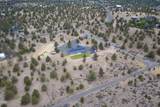
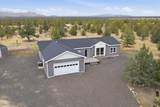
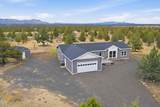
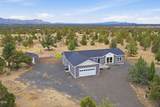
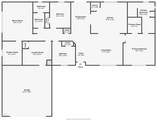
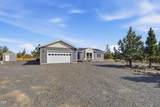
Immaculate single level home on 5 fully fenced acres w/unobstructed 3 Sisters Mountain views. This 4-bedroom home has a great room layout w/pellet stove, primary separation, high ceilings, & a bonus room w/fireplace on the opposite side of the home from the primary. Granite counters, a breakfast bar, expansive counters, stainless appliances, & a pantry make the kitchen amazingly functional. The generous primary suite has a double vanity, tiled shower, & large walk-in closet. All 3 guest bedrooms can fit a queen bed & connect to the bonus area w/super functional built-ins. Leading to the attached double garage w/new epoxy flooring is a huge utility room w/built in seating, folding counter, sink, and lots of space for extra fridges & freezers. The guest bath has a separate toilet/shower room connected to a double vanity area. Both decks front & back are composite w/a hot tub out back. Additionally, there is a separately fenced back yard, storage/well shed, & a chicken coop!

Monthly Payment Calculator

Central Oregon Association of Realtors logo © 2026 Oregon Datashare (KCAR | MLSCO | SOMLS). All rights reserved. The data relating to real estate for sale on this web site comes in part from the Internet Data Exchange Program of the Oregon Datashare. Real estate listings held by IDX Brokerage firms other than Coldwell Banker Sun Country Realty, Inc. are marked with the Internet Data Exchange logo or the Internet Data Exchange thumbnail logo and detailed information about them includes the name of the listing Brokers. Information provided is for consumers' personal, non-commercial use and may not be used for any purpose other than to identify prospective properties the viewer may be interested in purchasing. The consumer will not copy, retransmit nor redistribute any of the content from this website. Information provided is deemed reliable, but not guaranteed. Listing courtesy of Coldwell Banker Sun Country Realty, Inc.. Data last updated: .2026-10-08T17:43:54.43
www.cbsun.com/homes/181022334
Print Image

7181 SW Grouse Place Terrebonne, OR 97760

  • Price: $624,990
  • Status: Active
  • On Site: 28 Days
  • Updated: 41 min ago
  • MLS #: 220228386
4
Beds
2
Baths
0
½ Baths
5
Acres
2,160
SQFT
$289
$/SQFT
2020
Built
Neighborhood:
Crr 2
County:
Jefferson
Area:
Terrebonne
Elementary School:
Terrebonne Community School
Middle School:
Elton Gregory Middle
High School:
Redmond High
Property Description
Immaculate single level home on 5 fully fenced acres w/unobstructed 3 Sisters Mountain views. This 4-bedroom home has a great room layout w/pellet stove, primary separation, high ceilings, & a bonus room w/fireplace on the opposite side of the home from the primary. Granite counters, a breakfast bar, expansive counters, stainless appliances, & a pantry make the kitchen amazingly functional. The generous primary suite has a double vanity, tiled shower, & large walk-in closet. All 3 guest bedrooms can fit a queen bed & connect to the bonus area w/super functional built-ins. Leading to the attached double garage w/new epoxy flooring is a huge utility room w/built in seating, folding counter, sink, and lots of space for extra fridges & freezers. The guest bath has a separate toilet/shower room connected to a double vanity area. Both decks front & back are composite w/a hot tub out back. Additionally, there is a separately fenced back yard, storage/well shed, & a chicken coop!
Exterior Features

Architectural Style Ranch Attached Garage YN Yes Body Type Double Wide Construction Materials Frame Exterior Features Fire PitRV HookupSpa/Hot Tub Foundation Details Concrete PerimeterPillar/Post/Pier Garage YN Yes Lot Features Corner LotFencedGardenLandscapedLevelSprinkler Timer(s)Sprinklers In Rear Parking Features AttachedDrivewayGarage Door OpenerGravelRV Access/Parking Roof Composition Window Features Double Pane WindowsTinted WindowsVinyl Frames

Interior Features

Appliances DishwasherDisposalMicrowaveOvenRangeRefrigeratorWater Heater Basement None Bonus Room Yes Cooling Central AirHeat Pump Cooling YN Yes Dining Room Yes Eating Area Yes Fireplace Features ElectricFamily RoomGreat RoomWood Burning Fireplace YN Yes Flooring CarpetSimulated WoodVinyl Great Room Yes Heating Fireplace(s)ElectricForced AirHeat PumpPellet Stove Heating YN Yes Interior Features Breakfast BarBuilt-in FeaturesCeiling Fan(s)Double VanityGranite CountersKitchen IslandLinen ClosetOpen FloorplanPantryPrimary DownstairsShower/Tub ComboSmart ThermostatTile ShowerVaulted Ceiling(s)Walk-In Closet(s) Kitchen Yes Laundry Yes Levels One Office Yes Primary Bedroom Yes

Property Features

Accessibility Features [] Accessory Dwelling Unit YN No Additional Parcels YN No Association Amenities ClubhouseFirewise CertificationGolf CourseParkPickleball Court(s)PlaygroundPoolSnow RemovalSport CourtStable(s)Tennis Court(s)Trail(s)Other Association Fee 310 Association Fee Frequency Semi-Annually Association YN Yes Building Area Total 2160 CCRs YN Yes Common Walls No Common Walls Community Features PoolPickleballAccess to Public LandsParkPlaygroundSport CourtTennis Court(s)Trail(s) Flood NA Yes Horse YN Yes Irrigation Source None Irrigation Water Rights YN No Listing Terms CashConventionalFHAVA Loan New Construction YN No Other Structures Poultry CoopStorage Property Sub Type Manufactured On Land Rented YN No Road Frontage Type Shared Access Road Surface Type Gravel Security Features Carbon Monoxide Detector(s)Smoke Detector(s) Senior Community YN No Sewer Capping FillSeptic Tank Short Term Rental Permit YN No Special Listing Conditions Standard Tax Annual Amount 1858.34 Tax Year 2025 View Cascade MountainsDesertMountain(s)RidgeTerritorial Water Source Well Waterfront Features [] Zoning Description CRRR

Listing information © 2026 MLS of Central Oregon
Listing provided courtesy of Windermere Realty Trust :.

Central Oregon Association of Realtors logo © 2026 Oregon Datashare (KCAR | MLSCO | SOMLS). All rights reserved. The data relating to real estate for sale on this web site comes in part from the Internet Data Exchange Program of the Oregon Datashare. Real estate listings held by IDX Brokerage firms other than Coldwell Banker Sun Country Realty, Inc. are marked with the Internet Data Exchange logo or the Internet Data Exchange thumbnail logo and detailed information about them includes the name of the listing Brokers. Information provided is for consumers' personal, non-commercial use and may not be used for any purpose other than to identify prospective properties the viewer may be interested in purchasing. The consumer will not copy, retransmit nor redistribute any of the content from this website. Information provided is deemed reliable, but not guaranteed. Listing courtesy of Coldwell Banker Sun Country Realty, Inc.. Data last updated: .2026-10-08T17:43:54.43
 
https://bt-photos.global.ssl.fastly.net/coar/1280_boomver_1_220228386-2.jpg https://bt-photos.global.ssl.fastly.net/coar/1280_boomver_1_220228386-2.jpg https://bt-photos.global.ssl.fastly.net/coar/1280_boomver_1_220228386-2.jpg
Logo
Coldwell Banker Sun Country Realty, Inc.
715 NW 3rd St.
Prineville OR, 97754
Listing provided courtesy of Windermere Realty Trust :.