
Skip To Content

753 W Evans Creek Road

Rogue River, OR 97537
  • $593,400
  • STATUS: Active
  • ON SITE: 213 Days
  • MLS #: 220216495
UPDATED: 14 min ago
$593,400
  • 3
    BEDS
  • 1.08
    ACRES
  • 3
    BATHS
  • 0
    1/2 BATHS
  • 2,502
    SQFT
  • $237
    $/SQFT
Neighborhood:
N/A
Type:
Single-Family Home
Built:
1972
County:
Area:

School Information

Elementary School:
Middle School:
High School:
Listing provided courtesy of Oregon Dreams Real Estate :.

Description

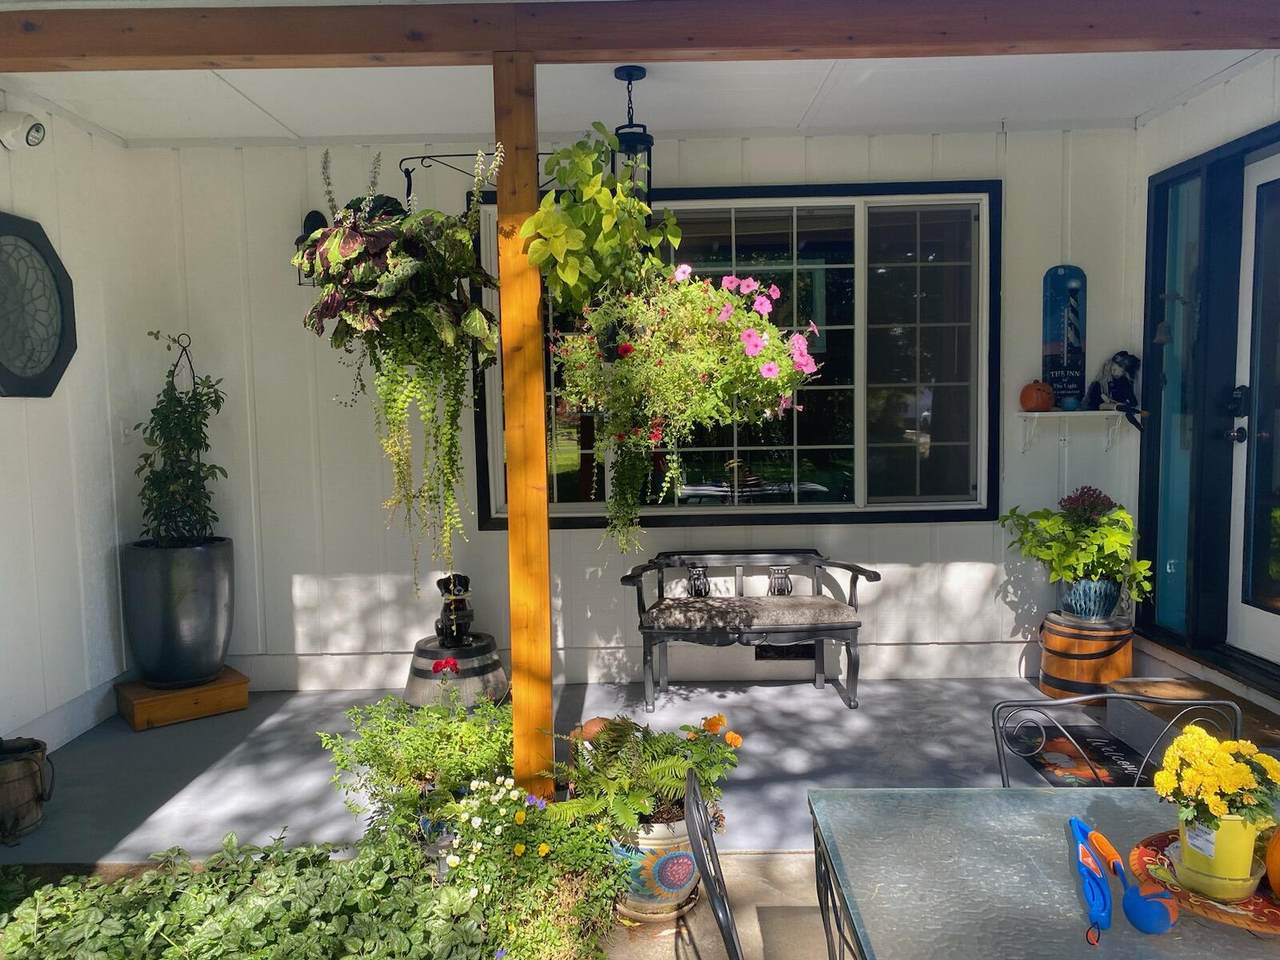
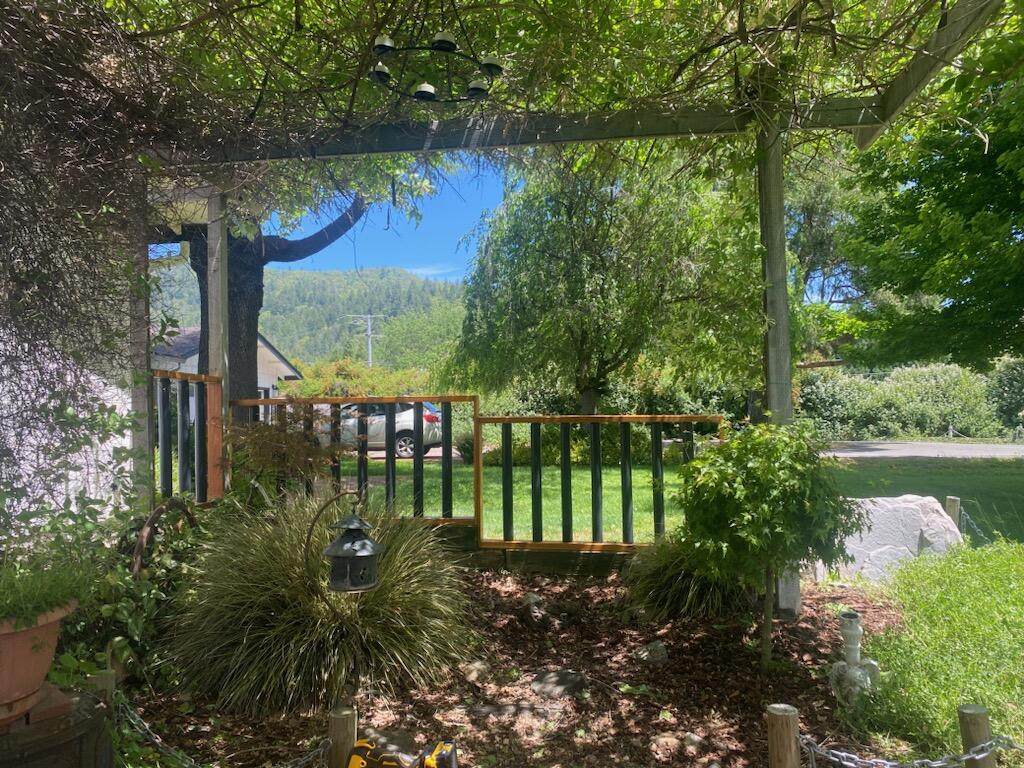
This beautiful remodeled home on 1.08 irrigated acre has so much to offer! 2 driveways for ample parking,an attached garage, a 700 sf insulated workshop w/shower,an RV carport +2 full RV hookups, an Art Studio,sturdy storage buildings,garden area with raised beds+hot house. Come on in!This delightful home has a spacious open concept kitchen with custom oak cabinets,granite countertops, island w/propane cook stove, a pantry, and dining area. Its lovely living room w/cozy wood stove is perfect for relaxing or entertaining. This fine home has 2 large primary suites, a 3rd bedroom and 3 full bathrooms. The attached garage has a shop and an insulated pantry. Come on out back to the covered deck and patio with an outdoor kitchen, a Tiki Bar and a guest cottage! For the young at heart, there's a play area with a fort and water cannons~Fun! This wonderful place is a dream home for entertaining friends and family, just minutes from downtown Rogue River!

Monthly Payment Calculator

Central Oregon Association of Realtors logo © 2026 Oregon Datashare (KCAR | MLSCO | SOMLS). All rights reserved. The data relating to real estate for sale on this web site comes in part from the Internet Data Exchange Program of the Oregon Datashare. Real estate listings held by IDX Brokerage firms other than Coldwell Banker Sun Country Realty, Inc. are marked with the Internet Data Exchange logo or the Internet Data Exchange thumbnail logo and detailed information about them includes the name of the listing Brokers. Information provided is for consumers' personal, non-commercial use and may not be used for any purpose other than to identify prospective properties the viewer may be interested in purchasing. The consumer will not copy, retransmit nor redistribute any of the content from this website. Information provided is deemed reliable, but not guaranteed. Listing courtesy of Coldwell Banker Sun Country Realty, Inc.. Data last updated: .2026-10-08T17:43:54.43
www.cbsun.com/homes/173841072
Print Image

753 W Evans Creek Road Rogue River, OR 97537

  • Price: $593,400
  • Status: Active
  • On Site: 213 Days
  • Updated: 14 min ago
  • MLS #: 220216495
3
Beds
3
Baths
0
½ Baths
1.08
Acres
2,502
SQFT
$237
$/SQFT
1972
Built
Neighborhood:
N/A
County:
Jackson
Area:
Rogue River
Elementary School:
Rogue River Elem
Middle School:
Rogue River Middle
High School:
Rogue River Jr/Sr High
Property Description
This beautiful remodeled home on 1.08 irrigated acre has so much to offer! 2 driveways for ample parking,an attached garage, a 700 sf insulated workshop w/shower,an RV carport +2 full RV hookups, an Art Studio,sturdy storage buildings,garden area with raised beds+hot house. Come on in!This delightful home has a spacious open concept kitchen with custom oak cabinets,granite countertops, island w/propane cook stove, a pantry, and dining area. Its lovely living room w/cozy wood stove is perfect for relaxing or entertaining. This fine home has 2 large primary suites, a 3rd bedroom and 3 full bathrooms. The attached garage has a shop and an insulated pantry. Come on out back to the covered deck and patio with an outdoor kitchen, a Tiki Bar and a guest cottage! For the young at heart, there's a play area with a fort and water cannons~Fun! This wonderful place is a dream home for entertaining friends and family, just minutes from downtown Rogue River!
Exterior Features

Architectural Style Ranch Attached Garage YN Yes Body Type [] Construction Materials Frame Exterior Features Outdoor KitchenRV HookupSpa/Hot Tub Foundation Details Concrete PerimeterSlab Garage YN Yes Lot Features Drip SystemFencedGardenLandscapedLevelNative PlantsSprinkler Timer(s)Sprinklers In FrontSprinklers In RearWater Feature Parking Features AttachedConcreteDetached CarportDrivewayGarage Door OpenerRV Access/ParkingShared DrivewayStorageWorkshop in Garage Roof Composition Window Features Double Pane WindowsVinyl FramesWood Frames

Interior Features

Appliances CooktopDishwasherDisposalDryerMicrowaveRefrigeratorWasherWater Purifier Basement None Cooling Central AirHeat Pump Cooling YN Yes Dining Room Yes Fireplace Features Family RoomWood Burning Fireplace YN Yes Flooring CarpetHardwoodVinyl Heating Heat PumpWood Heating YN Yes Interior Features Breakfast BarCeiling Fan(s)Double VanityGranite CountersKitchen IslandOpen FloorplanPantryTile ShowerWalk-In Closet(s) Kitchen Yes Laundry Yes Levels One Living Room Yes Primary Bedroom Yes Second Primary Yes

Property Features

Accessibility Features Accessible BedroomAccessible Full Bath Accessory Dwelling Unit YN Yes Additional Parcels YN No ADUPermitted YN No ADUSq Ft 198 ADUType Detached Association Amenities [] Association YN No Building Area Total 2304 CCRs YN No Common Walls No Common Walls Community Features [] Flood Unknown Yes Horse YN Yes Irrigation Source District Irrigation Water Rights YN Yes Listing Terms CashConventionalFHAUSDA LoanVA Loan New Construction YN No Other Structures GreenhouseGuest HouseKennel/Dog RunRV/Boat StorageShed(s)StorageWorkshopOther Property Sub Type Single Family Residence Rented YN No Road Frontage Type EasementShared Access Road Surface Type Gravel Security Features Carbon Monoxide Detector(s)Smoke Detector(s) Senior Community YN No Sewer Private SewerSeptic TankStandard Leach Field Short Term Rental Permit YN No Special Listing Conditions Standard Tax Annual Amount 3265.09 Tax Year 2025 View Cascade MountainsNeighborhoodTerritorial Water Source PrivateWellOther Waterfront Features [] Zoning Description RR-2.5

Listing information © 2026 MLS of Central Oregon
Listing provided courtesy of Oregon Dreams Real Estate :.

Central Oregon Association of Realtors logo © 2026 Oregon Datashare (KCAR | MLSCO | SOMLS). All rights reserved. The data relating to real estate for sale on this web site comes in part from the Internet Data Exchange Program of the Oregon Datashare. Real estate listings held by IDX Brokerage firms other than Coldwell Banker Sun Country Realty, Inc. are marked with the Internet Data Exchange logo or the Internet Data Exchange thumbnail logo and detailed information about them includes the name of the listing Brokers. Information provided is for consumers' personal, non-commercial use and may not be used for any purpose other than to identify prospective properties the viewer may be interested in purchasing. The consumer will not copy, retransmit nor redistribute any of the content from this website. Information provided is deemed reliable, but not guaranteed. Listing courtesy of Coldwell Banker Sun Country Realty, Inc.. Data last updated: .2026-10-08T17:43:54.43
 
https://bt-photos.global.ssl.fastly.net/coar/1280_boomver_11_220216495-2.jpg https://bt-photos.global.ssl.fastly.net/coar/1280_boomver_11_220216495-2.jpg https://bt-photos.global.ssl.fastly.net/coar/1280_boomver_11_220216495-2.jpg
Logo
Coldwell Banker Sun Country Realty, Inc.
715 NW 3rd St.
Prineville OR, 97754
Listing provided courtesy of Oregon Dreams Real Estate :.