


Skip To Content

931 Hogan Road

Jacksonville, OR 97530
  • $1,299,000
  • STATUS: Active
  • ON SITE: 36 Days
  • MLS #: 220228041
Price Reduced
UPDATED: 55 min ago
$1,299,000
  • 4
    BEDS
  • 14
    ACRES
  • 3
    BATHS
  • 0
    1/2 BATHS
  • 3,570
    SQFT
  • $364
    $/SQFT
Neighborhood:
N/A
Type:
Single-Family Home
Built:
2004
County:
Area:

School Information

Elementary School:
High School:
Listing provided courtesy of Realty Net of Central Oregon :.

Description

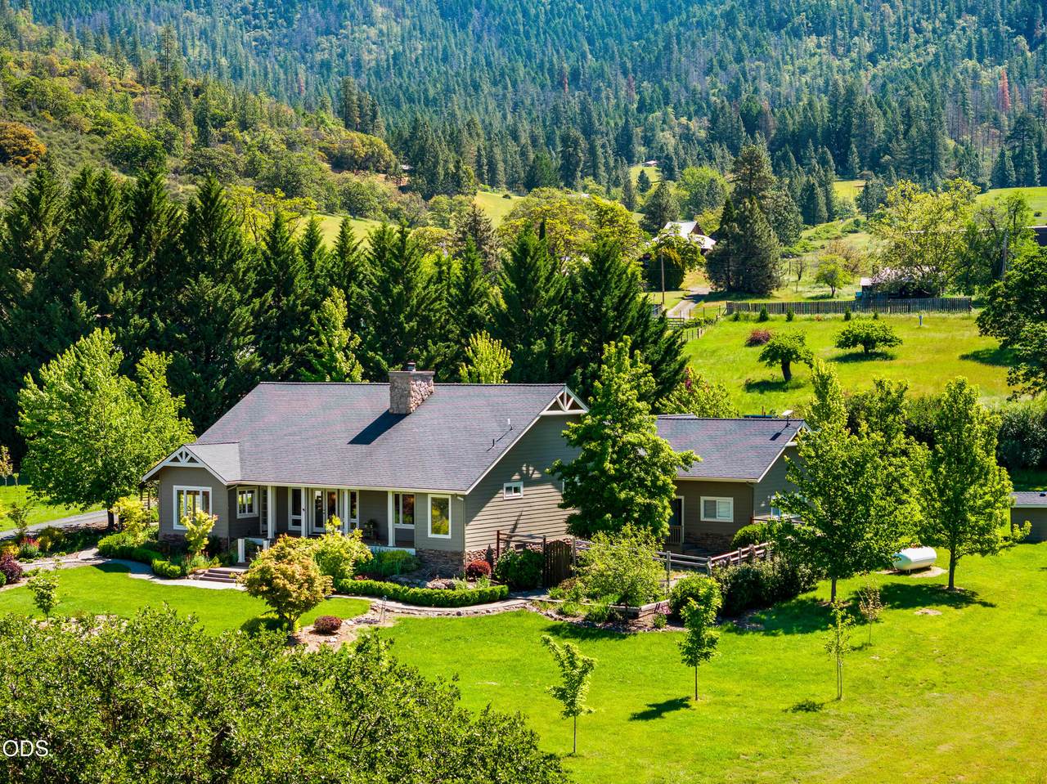
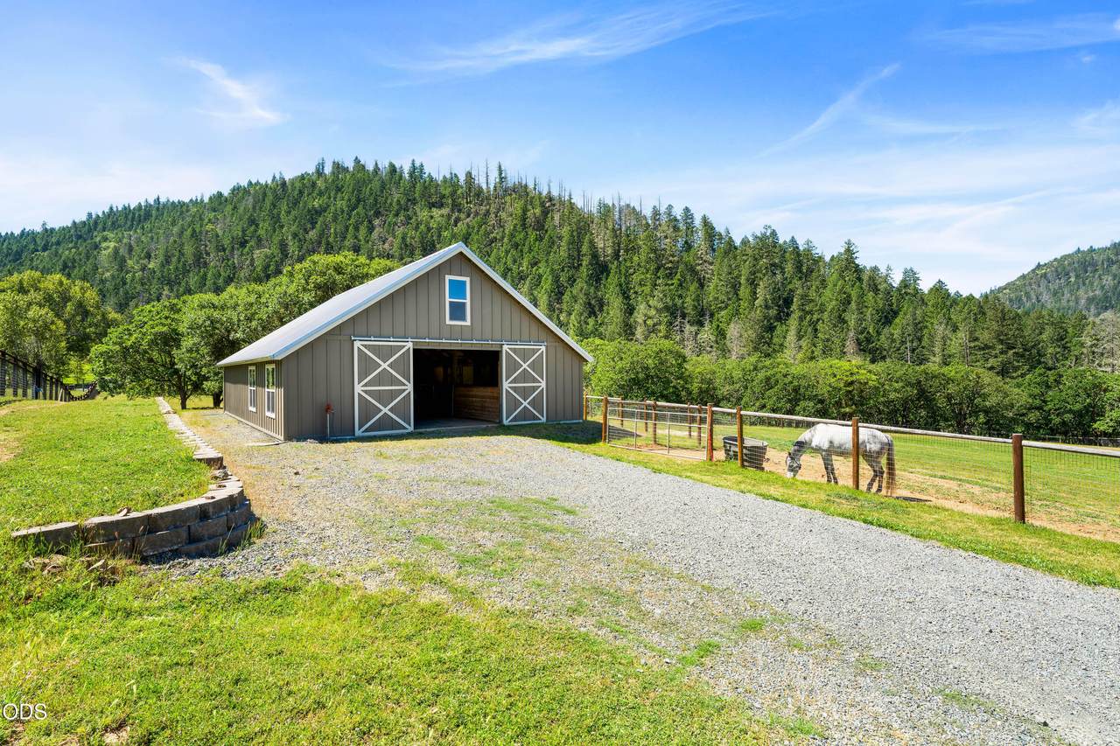
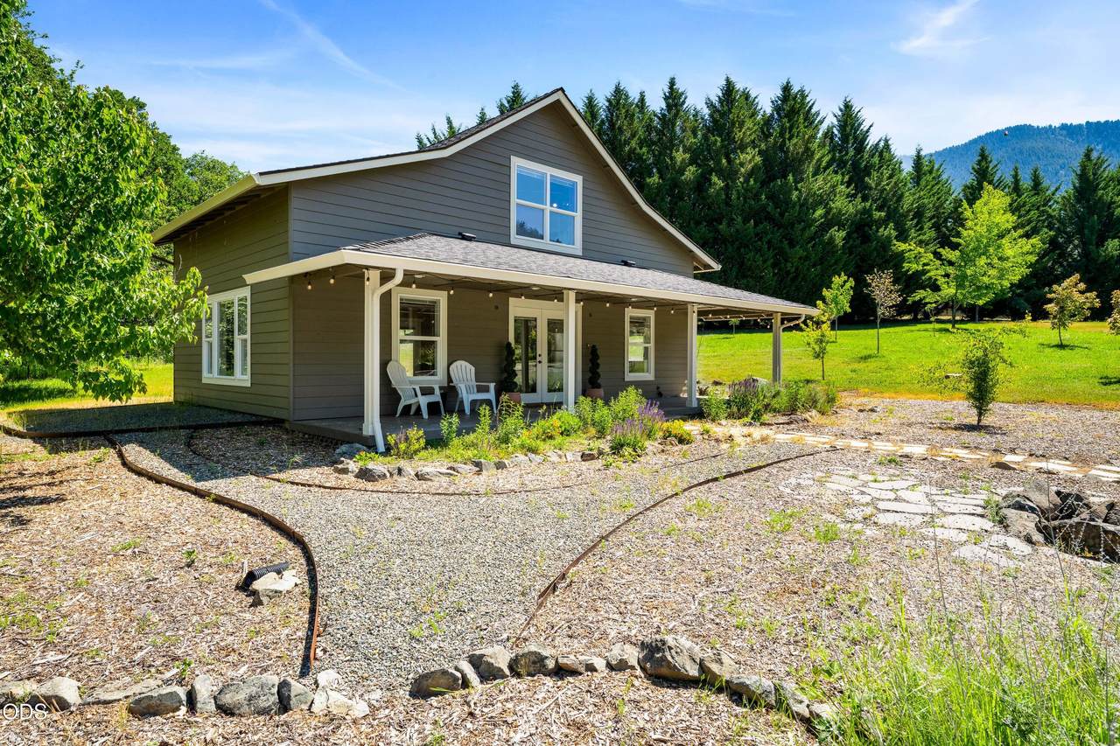
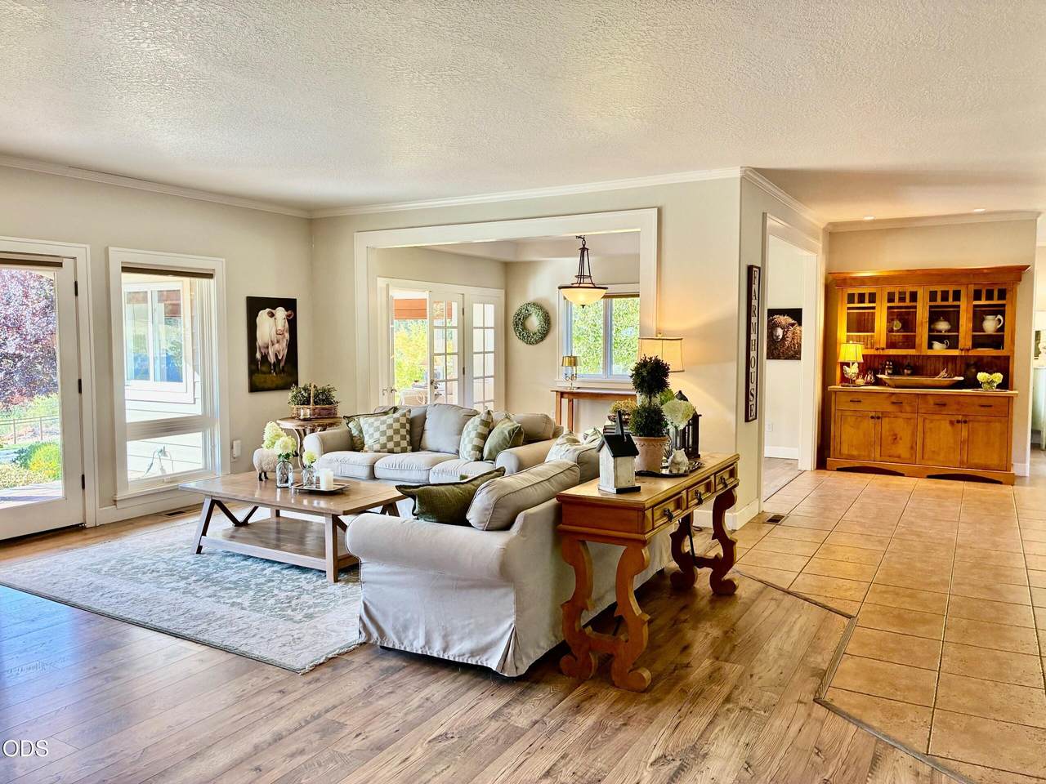
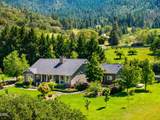
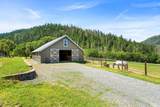
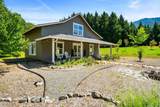
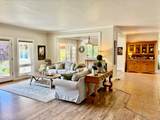
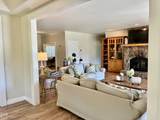
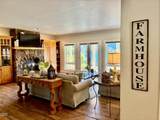
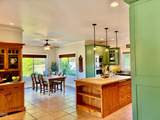
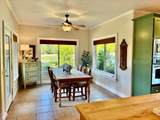
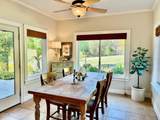
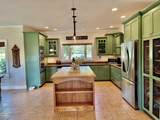
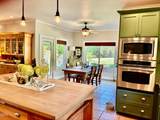
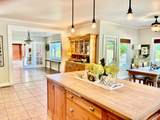
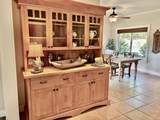
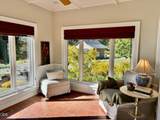
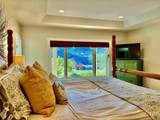
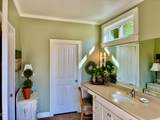
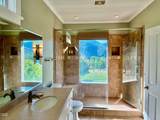
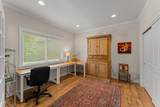
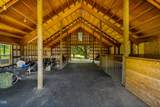
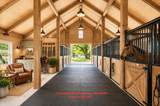
Private Applegate Valley farmstead on 14.13 EFU acres with two homes, water rights and a new barn. The light-filled 2,382 sq. ft. main residence features a chef's kitchen with breakfast nook, formal dining room, living room with stone fireplace, 9-foot ceilings and a covered porch overlooking English gardens, pond and pastures. The spacious primary suite includes a walk-in closet and double shower with garden views. A separate 1,188 sq. ft. cottage offers an upstairs bedroom, covered porch and private patio--ideal for guests, multigenerational living, a studio or home office. Property features include a new 36x48 barn/shop with concrete slab, Hardie Board siding and metal roof; two historic barns; fenced pasture; two wells; two water-right certificates; Generac generator; and Starlink internet. Sweeping Applegate Valley and BLM mountain views near wineries, river recreation and trails. About 20 minutes to Jacksonville or Grants Pass and 45 minutes to the Medford airport.

Monthly Payment Calculator

Central Oregon Association of Realtors logo © 2026 Oregon Datashare (KCAR | MLSCO | SOMLS). All rights reserved. The data relating to real estate for sale on this web site comes in part from the Internet Data Exchange Program of the Oregon Datashare. Real estate listings held by IDX Brokerage firms other than Coldwell Banker Sun Country Realty, Inc. are marked with the Internet Data Exchange logo or the Internet Data Exchange thumbnail logo and detailed information about them includes the name of the listing Brokers. Information provided is for consumers' personal, non-commercial use and may not be used for any purpose other than to identify prospective properties the viewer may be interested in purchasing. The consumer will not copy, retransmit nor redistribute any of the content from this website. Information provided is deemed reliable, but not guaranteed. Listing courtesy of Coldwell Banker Sun Country Realty, Inc.. Data last updated: .2026-10-08T13:43:56.027
www.cbsun.com/homes/180779336
Print Image

931 Hogan Road Jacksonville, OR 97530

  • Price: $1,299,000
  • Status: Active
  • On Site: 36 Days
  • Updated: 55 min ago
  • MLS #: 220228041
4
Beds
3
Baths
0
½ Baths
14
Acres
3,570
SQFT
$364
$/SQFT
2004
Built
Neighborhood:
N/A
County:
Jackson
Area:
Jacksonville
Elementary School:
Applegate Elem
Middle School:
Ruch Outdoor Community School
High School:
South Medford High
Property Description
Private Applegate Valley farmstead on 14.13 EFU acres with two homes, water rights and a new barn. The light-filled 2,382 sq. ft. main residence features a chef's kitchen with breakfast nook, formal dining room, living room with stone fireplace, 9-foot ceilings and a covered porch overlooking English gardens, pond and pastures. The spacious primary suite includes a walk-in closet and double shower with garden views. A separate 1,188 sq. ft. cottage offers an upstairs bedroom, covered porch and private patio--ideal for guests, multigenerational living, a studio or home office. Property features include a new 36x48 barn/shop with concrete slab, Hardie Board siding and metal roof; two historic barns; fenced pasture; two wells; two water-right certificates; Generac generator; and Starlink internet. Sweeping Applegate Valley and BLM mountain views near wineries, river recreation and trails. About 20 minutes to Jacksonville or Grants Pass and 45 minutes to the Medford airport.
Exterior Features

Architectural Style Craftsman Attached Garage YN Yes Body Type [] Construction Materials Frame Exterior Features [] Foundation Details Concrete Perimeter Garage YN Yes Lot Features Adjoins Public LandsFencedGardenLandscapedLevelPastureSloped Parking Features AttachedDrivewayGarage Door OpenerGatedGravelStorageWorkshop in Garage Roof Composition Window Features Double Pane Windows

Interior Features

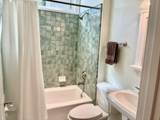
Appliances CooktopDishwasherDisposalDryerMicrowaveOvenRange HoodWasherWater HeaterWater Softener Basement None Breakfast Nook Yes Cooling Heat PumpWhole House Fan Cooling YN Yes Dining Room Yes Fireplace Features Great RoomInsertWood Burning Fireplace YN Yes Flooring CarpetLaminateTile Great Room Yes Heating Heat Pump Heating YN Yes Interior Features Breakfast BarBuilt-in FeaturesCeiling Fan(s)Granite CountersKitchen IslandOpen FloorplanPrimary DownstairsShower/Tub ComboStone CountersTile ShowerWalk-In Closet(s) Kitchen Yes Laundry Yes Levels One Sunroom Yes

Property Features

Accessibility Features [] Accessory Dwelling Unit YN Yes Additional Parcels YN Yes ADUPermitted YN Unknown ADUSq Ft 1188 ADUType Detached Association Amenities [] Association YN No Building Area Total 2382 CCRs YN No Common Walls No Common Walls Community Features [] Flood Unknown Yes Horse YN Yes Irrigation Source On Site Well Irrigation Water Rights YN Yes Listing Terms CashContract New Construction YN No Other Structures Barn(s)Corral(s)Other Power Production Generator Yes Property Sub Type Single Family Residence Rented YN No Road Frontage Type [] Road Surface Type Gravel Security Features Carbon Monoxide Detector(s)Smoke Detector(s) Senior Community YN No Sewer Septic Tank Short Term Rental Permit YN No Special Listing Conditions Standard Tax Annual Amount 5440 Tax Year 2025 View Creek/StreamForestMountain(s)PanoramicTerritorialValley Water Source PrivateWell Waterfront Features StreamPondCreek Waterfront YN Yes Zoning Description EFU

Listing information © 2026 MLS of Central Oregon
Listing provided courtesy of Realty Net of Central Oregon :.

Central Oregon Association of Realtors logo © 2026 Oregon Datashare (KCAR | MLSCO | SOMLS). All rights reserved. The data relating to real estate for sale on this web site comes in part from the Internet Data Exchange Program of the Oregon Datashare. Real estate listings held by IDX Brokerage firms other than Coldwell Banker Sun Country Realty, Inc. are marked with the Internet Data Exchange logo or the Internet Data Exchange thumbnail logo and detailed information about them includes the name of the listing Brokers. Information provided is for consumers' personal, non-commercial use and may not be used for any purpose other than to identify prospective properties the viewer may be interested in purchasing. The consumer will not copy, retransmit nor redistribute any of the content from this website. Information provided is deemed reliable, but not guaranteed. Listing courtesy of Coldwell Banker Sun Country Realty, Inc.. Data last updated: .2026-10-08T13:43:56.027
 
https://bt-photos.global.ssl.fastly.net/coar/1280_boomver_1_220228041-2.jpg https://bt-photos.global.ssl.fastly.net/coar/1280_boomver_1_220228041-2.jpg https://bt-photos.global.ssl.fastly.net/coar/1280_boomver_1_220228041-2.jpg
Logo
Coldwell Banker Sun Country Realty, Inc.
715 NW 3rd St.
Prineville OR, 97754
Listing provided courtesy of Realty Net of Central Oregon :.